

Interior design
Interior design and execution in Bhubaneswar for homes, offices and hospitality
Most of our work is interiors, and most interiors are won or lost at the planning stage — before a single finish is chosen.
-
01
Planning first, finishes last
The questions that decide whether a space works are unglamorous: where does the morning crowd stand, which door swings into which path, where does everything live when it is not being used, and what happens in this room at its busiest half hour. Finishes are chosen after those are answered. Reverse the order and you get a room that photographs well and frustrates the people in it.
-
02
Storage is a design problem
In compact homes — and most homes in Bhubaneswar are compact by the standards the furniture industry designs for — storage bought after handover is what makes a house feel small. Designed in from the start, taken to full height and built into the depth of walls, the same volume disappears into the architecture.
-
03
Lighting does more than any other single decision
One fixture in the middle of a ceiling flattens a room and puts shadows on faces. A warm general layer, task light where people actually read, cook and work, and a little light on the vertical surfaces will make a modest room feel considerably better than an expensive palette will. It is also one of the cheapest things to get right and one of the most disruptive to fix later.
-
04
Design only, or design and execution
We work both ways. A design-only commission gives you a drawing set detailed enough for your own contractor to build from — that is how the Mahalaxmi Promoters office at Phulnakhara was delivered. Where we also execute, the detailing survives contact with the site, because the people holding the tolerances are the people who drew them.
-
05
Commercial interiors have a second client
A café, clinic, hotel or office is judged by customers as well as by the owner. Flow, acoustics, durability under daily cleaning and the way the space reads in a photograph are all commercial decisions, not decorative ones, and we treat them that way.
-
01
Requirement study
How the space will be used, by whom, and at what times of day.
-
02
Space planning
Layout options tested against circulation, storage and the busiest hour.
-
03
Design and visualisation
The agreed plan developed into a scheme you can see before it is built.
-
04
Detailing and specification
Joinery drawings, schedules and services coordination.
-
05
Execution
Site work, with the design team supervising the tolerances that matter.
-
06
Handover
Snagging, closure and a walkthrough of how everything works.
What you receive
The set of things this service hands over. Each one is a document or a decision you keep, whoever builds.
- Space planning and furniture layouts
- 3D visualisation of the key spaces
- Custom furniture and joinery drawings
- Modular kitchen and wardrobe design
- Lighting layout and fixture specification
- Material, finish and hardware schedules
- Electrical, plumbing and false-ceiling coordination drawings
- Execution, site supervision and handover where in scope
-
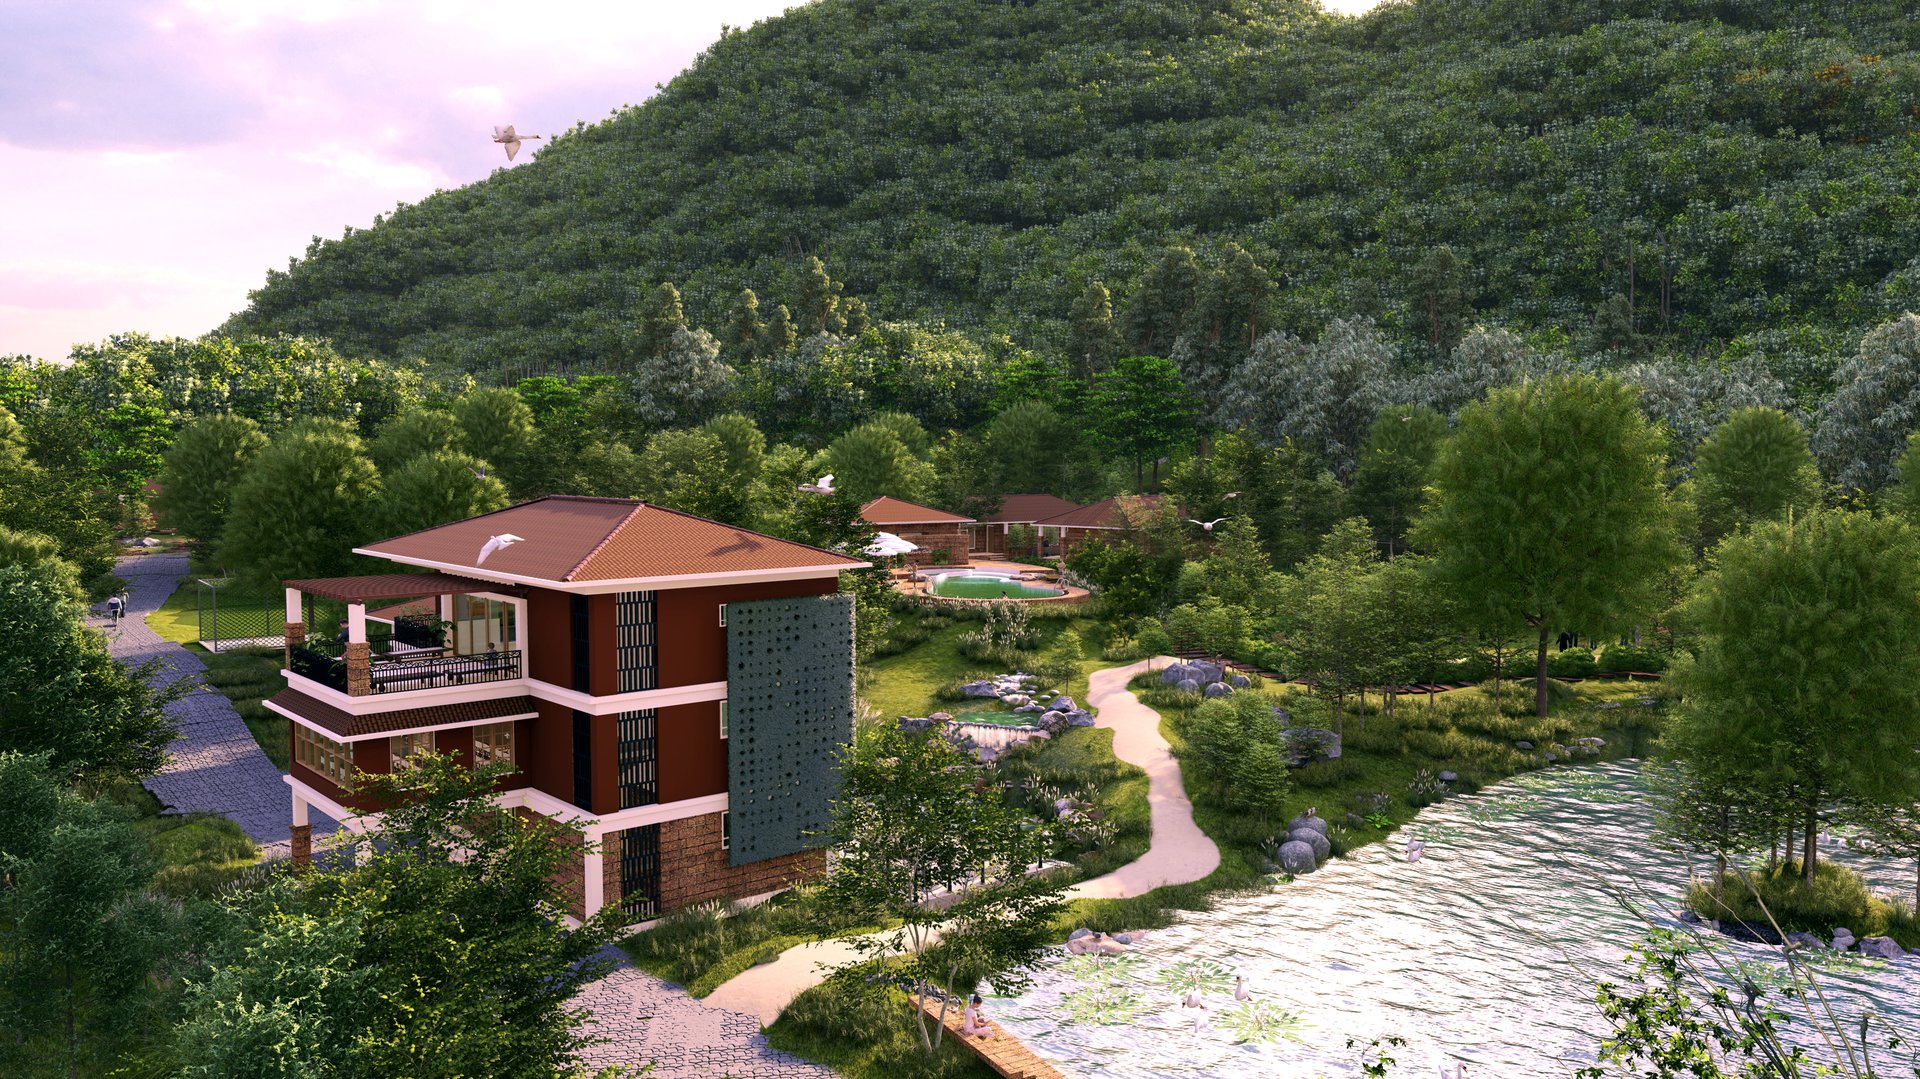
Nagajhara: Eco Resort
An eco resort at Nagajhara, Nayagarh, planned so that the landscape — not the built form — is what guests remember. Architecture …
-
Nayak residency
Interior design and execution for the Nayak family in Bhubaneswar: an existing core house reworked with space-saving joinery, warm lighting and storage …
-
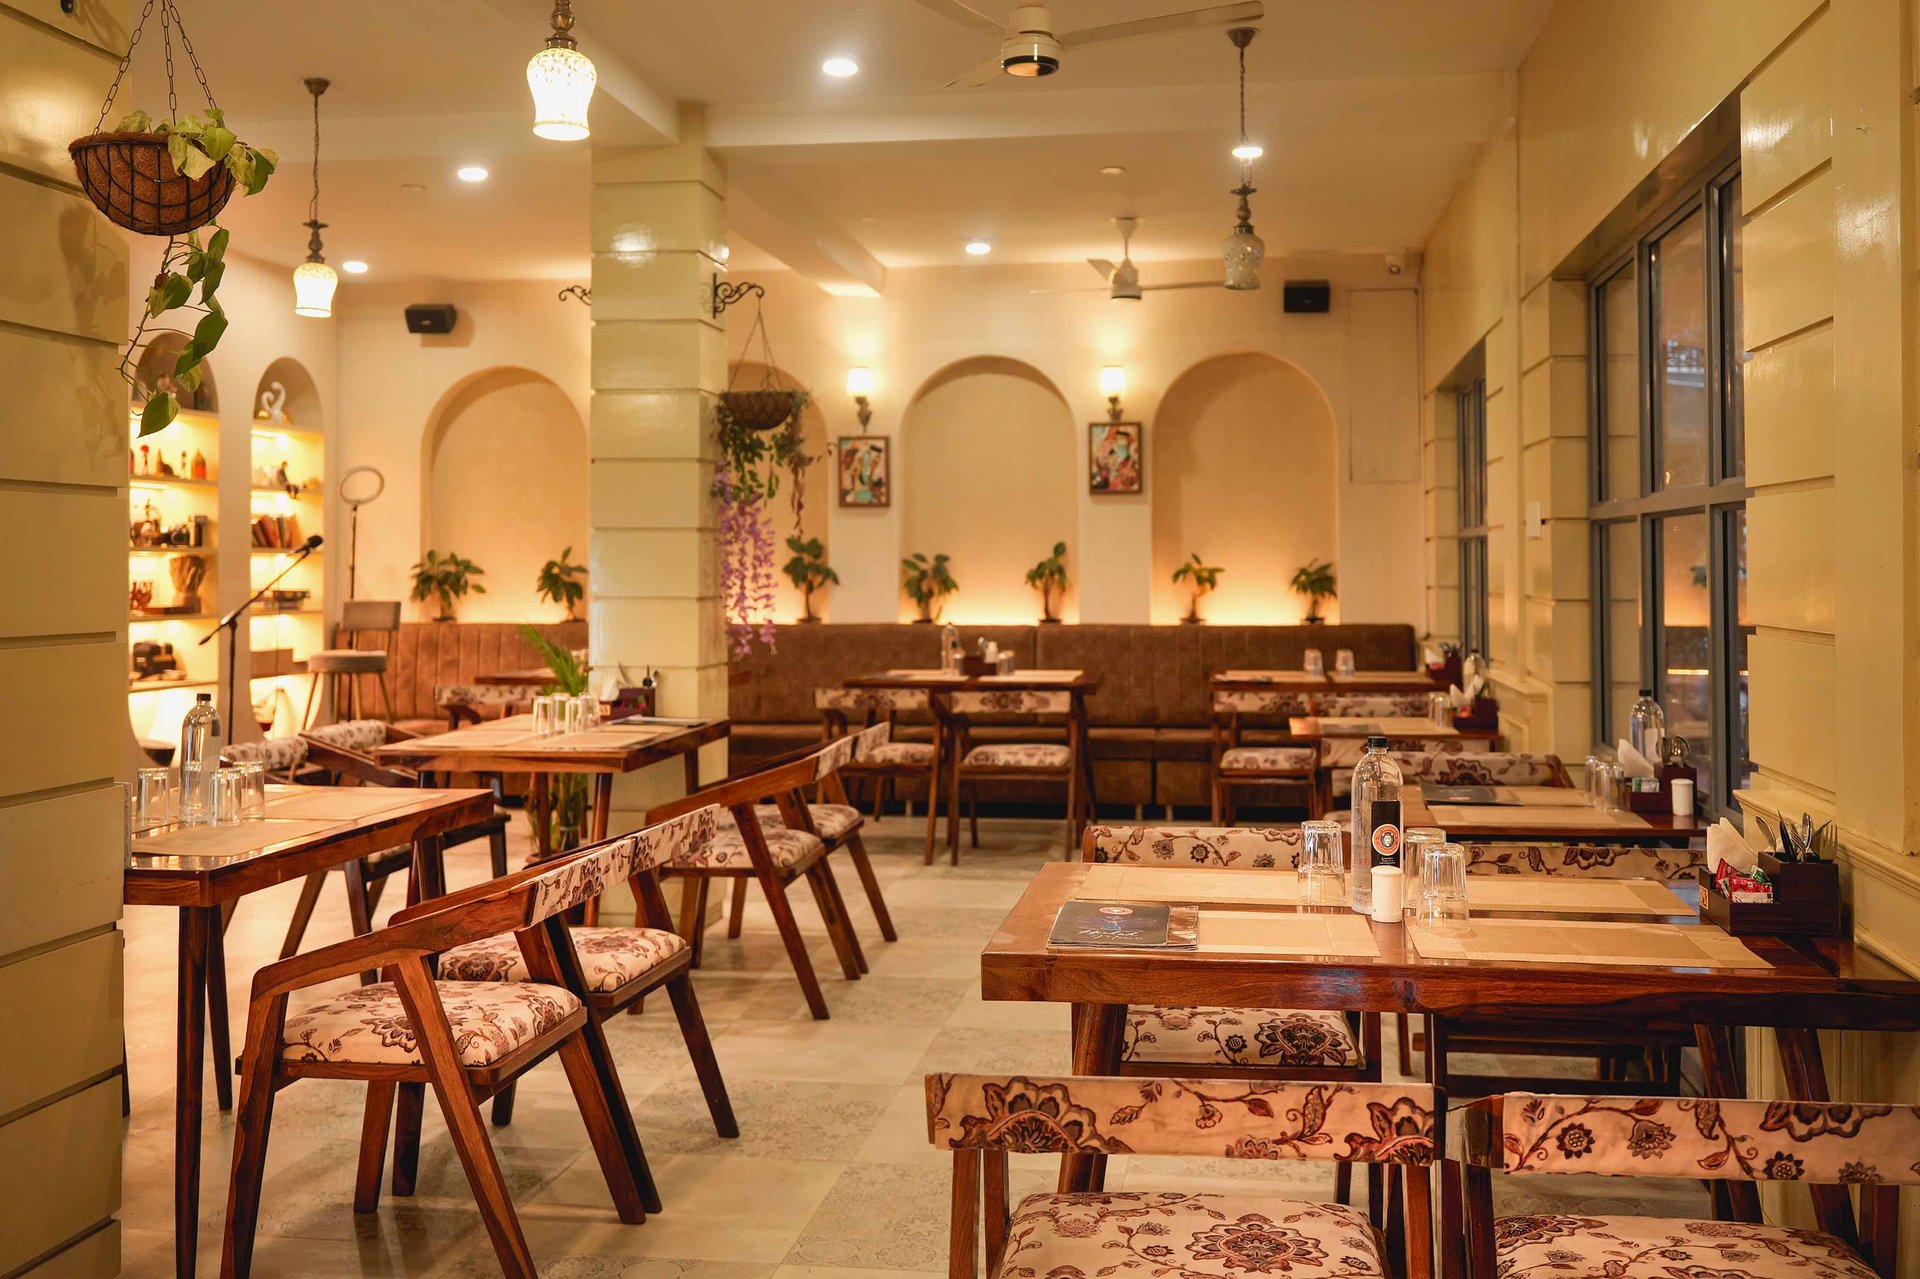
The Amsterdam Cafe
Interior design and concept development for The Amsterdam Café, Bhubaneswar — a 1,580 sq ft European-inspired café planned for laptop mornings, evening …
Do you take on interiors without the architecture?
Yes. Most of our work is interiors. A new flat or a core house handed over as a bare shell is a typical start: the Nayak Residency is a core house rebuilt from the inside.
Can my own contractor build from your interior drawings?
Yes. A design-only commission gives you a drawing set detailed enough for your own contractor to build from: space plans, 3D views of the key spaces, joinery drawings, the lighting layout, material and hardware schedules and the services coordination drawings. That is how the Mahalaxmi office at Phulnakhara was delivered. Where we also execute, our design team supervises the site through to handover.
Do you design modular kitchens and wardrobes?
Yes, as part of the whole interior rather than as boxes bought afterwards. Kitchens, wardrobes and storage are planned at the layout stage, taken to full height and built into the depth of the walls, so a compact home does not feel smaller after handover. A residence at IRC Village, Nayapalli was designed and executed with its modular kitchen and bespoke storage.
Do you design cafés, clinics, offices and hotels?
Yes. A commercial interior is judged by customers as well as by the owner, so flow, acoustics and durability under daily cleaning are designed for, not decorated over. Our work includes the Amsterdam Café, the GetaCure clinic and patholab and the Bebo Technologies office.
Where do you take on interior projects?
Our studio is in Nayapalli, Bhubaneswar. We design interiors for projects anywhere in India, and take on execution and site supervision across Odisha. The site visits a project needs are planned around where it is and agreed up front.
How is the interior design fee worked out?
Per project rather than from a rate card, because two flats of the same area can differ widely in scope and finishes. The design fee is agreed in writing before work starts, including what is covered and how revisions are handled. The first conversation is free and there is no obligation after it. More in the FAQ.
Talk to us about your project
Tell us the plot or the space and what you have in mind. The first conversation is free and there is no obligation after it.
- ArchitectureWe design buildings that are pleasant to be in, legal to build and affordable …
- ConstructionBuilding is where a design is either delivered or quietly diluted. We take responsibility …
- NavoGruhaDesign, approvals, construction and interiors — planned together, delivered under one agreement, by one …