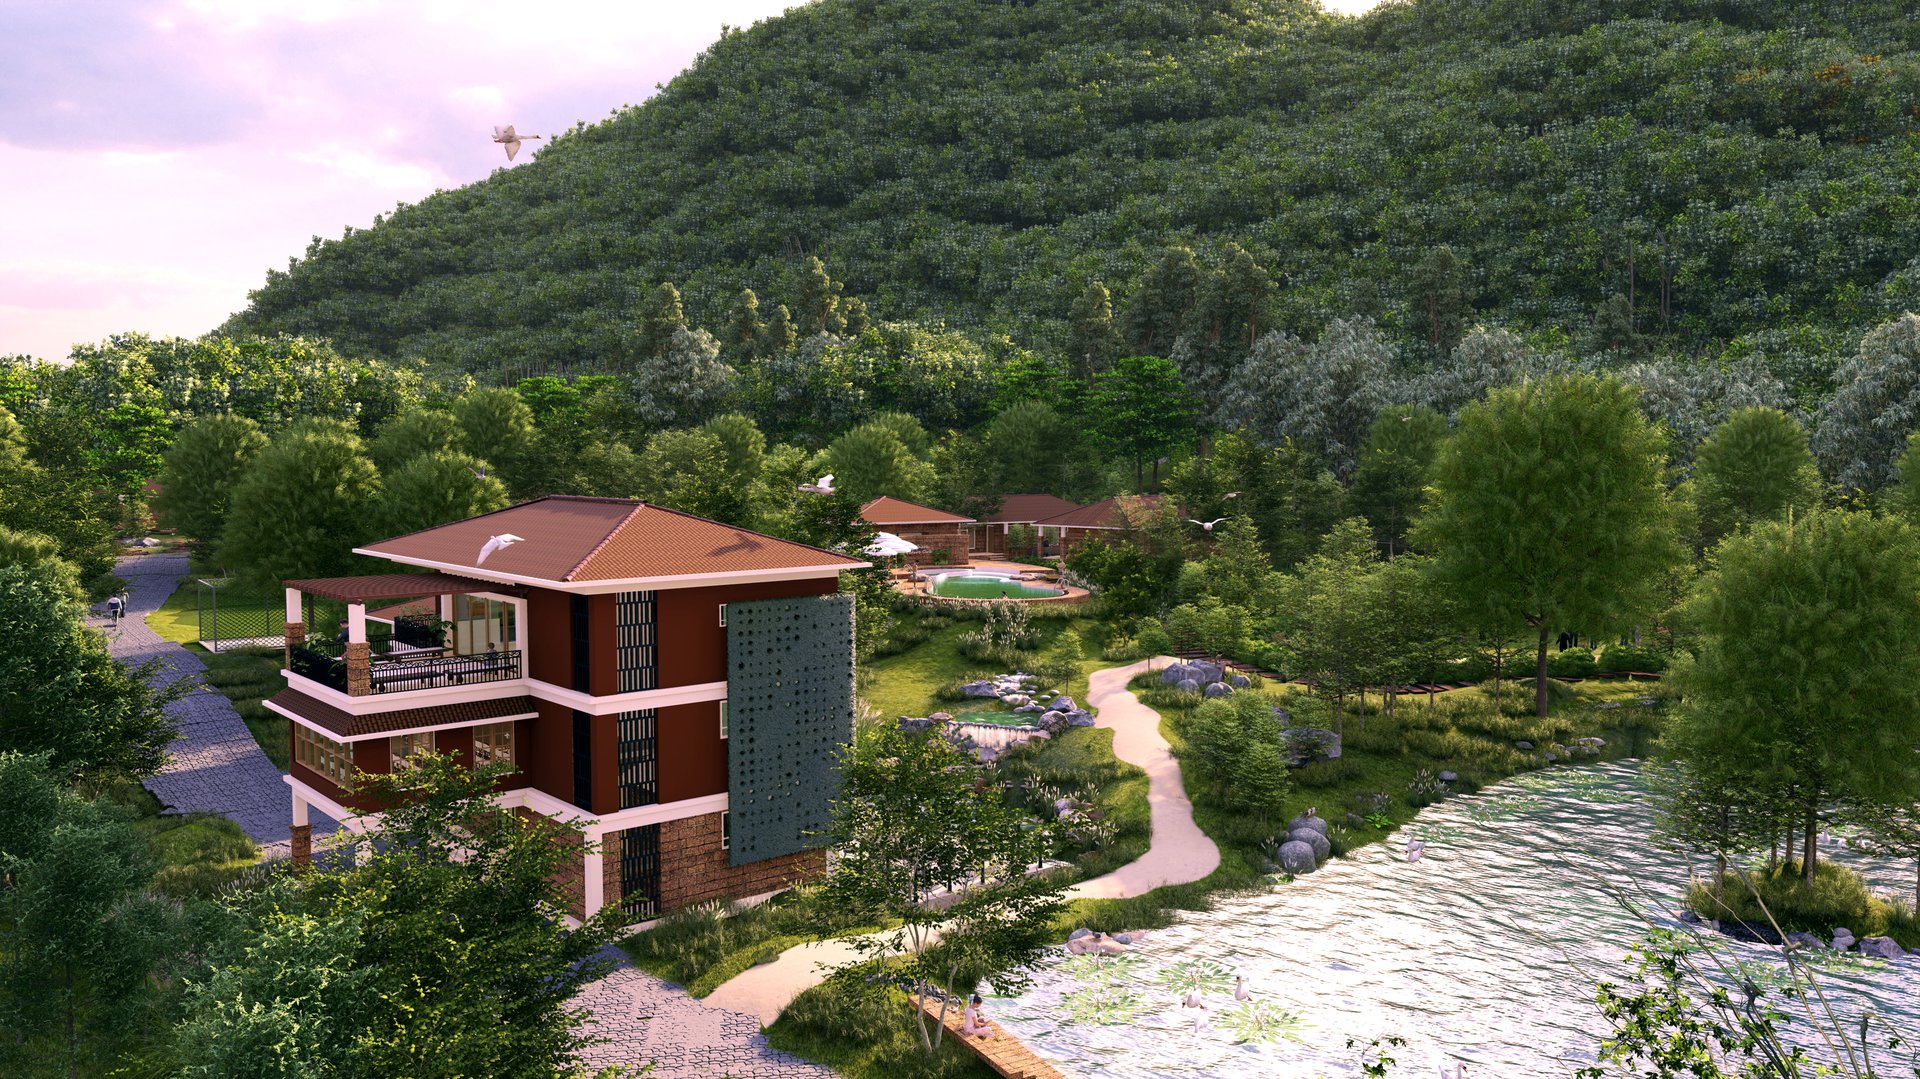
Nagajhara: Eco Resort
An eco resort at Nagajhara, Nayagarh, planned so that the landscape — not the built form — is …


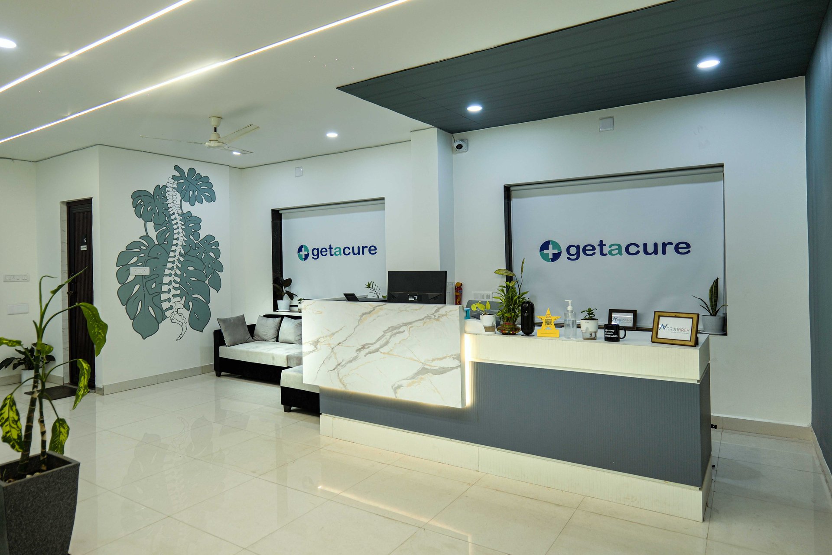
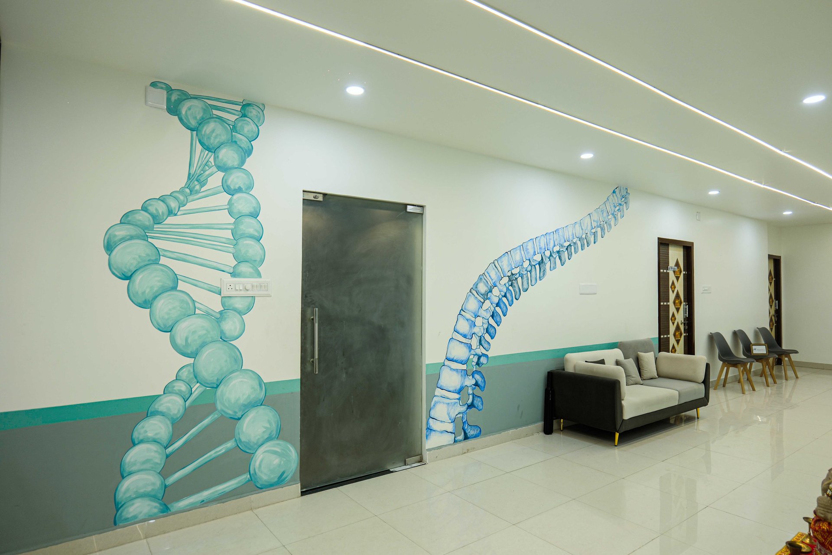
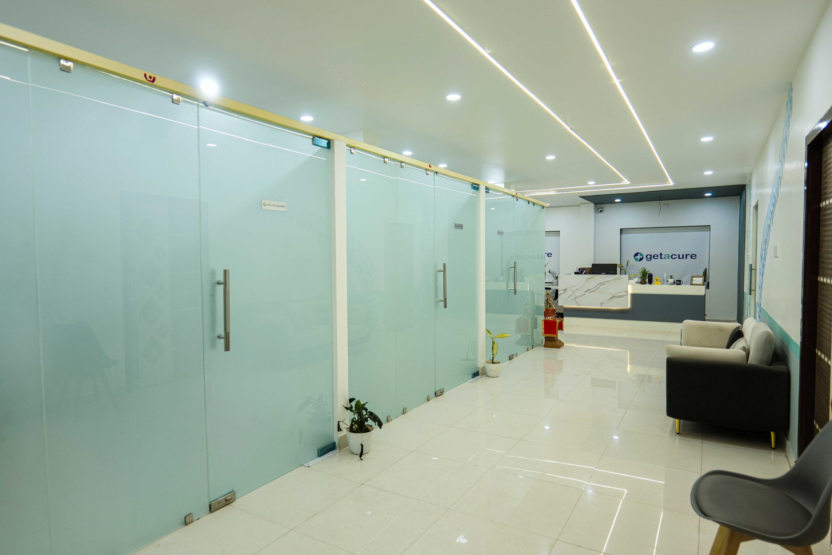
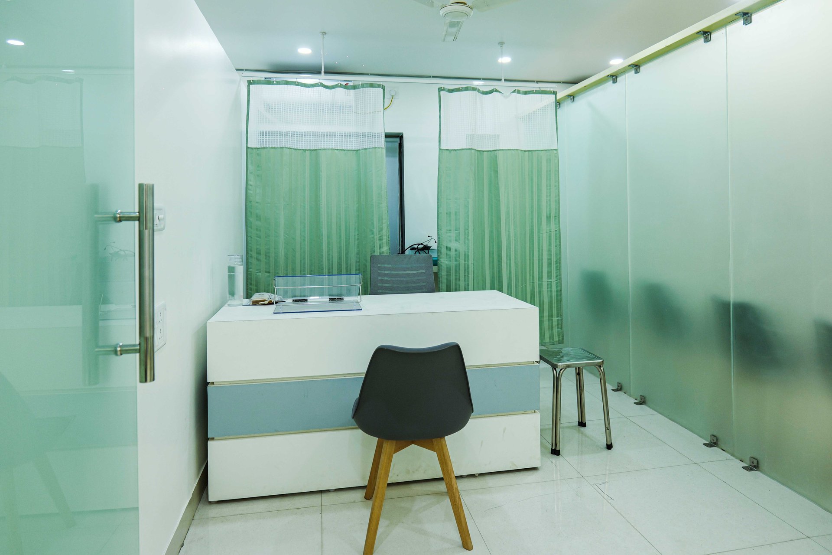
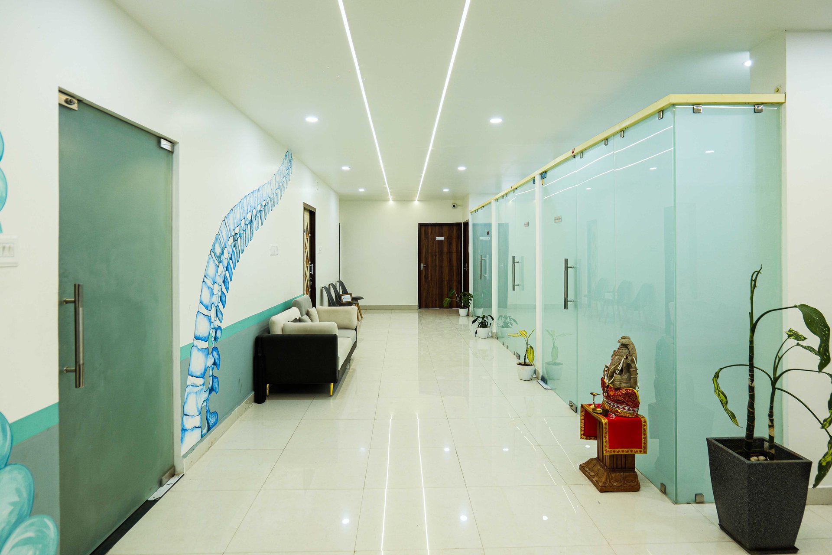
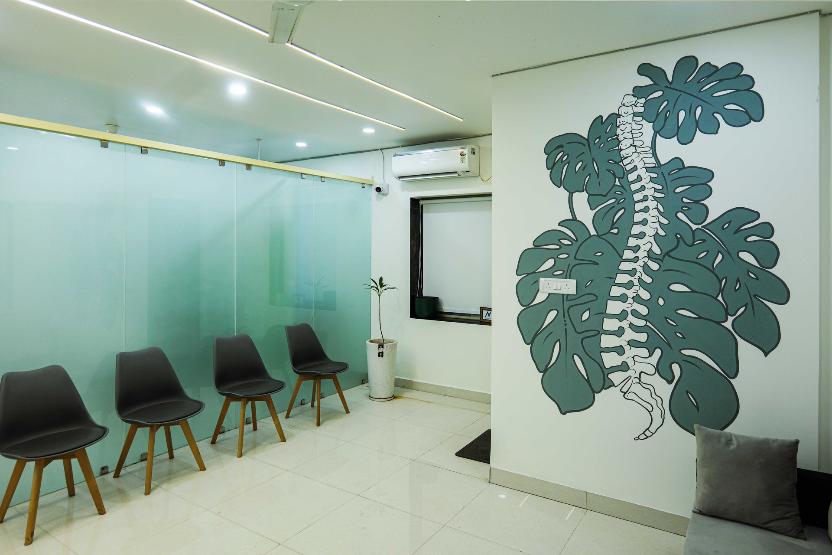
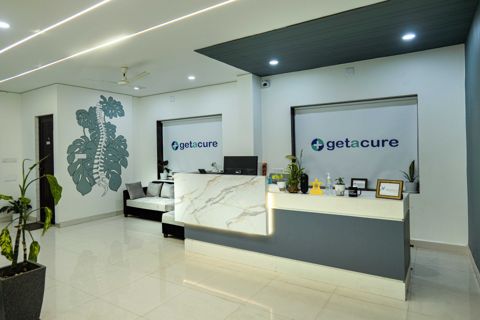
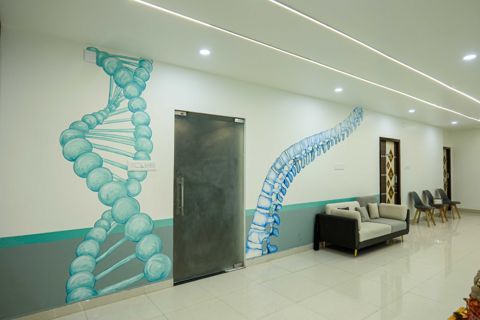
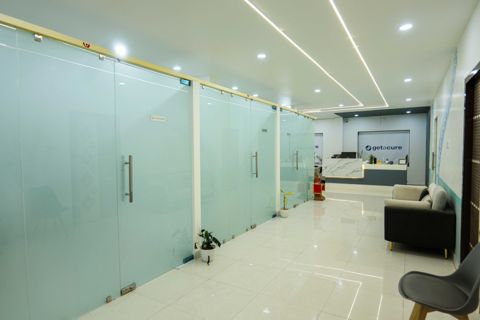
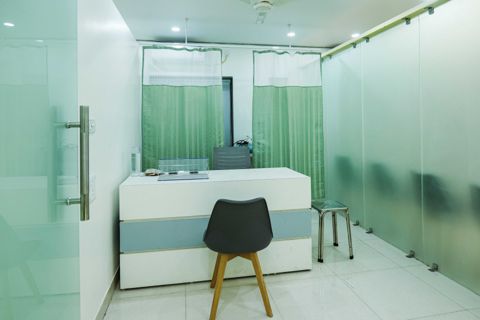
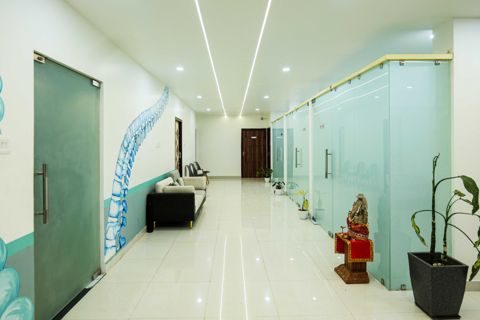
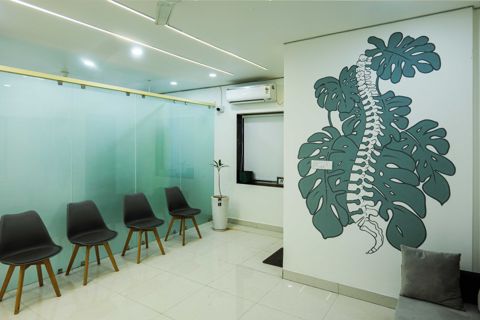
A clinic and pathology lab in Bhubaneswar for M/S GetaCure, zoned so that consultation, sample collection, and waiting never collide — and finished so the place feels calm rather than clinical.
GetaCure needed one premises to hold two different operations: doctors consulting patients, and a pathology lab collecting and processing samples. The brief asked for smooth operations and, explicitly, for an atmosphere that reduces rather than adds to the stress patients bring with them.
Healthcare interiors are governed by flow before they are governed by taste. A patient arriving for a consultation and a patient arriving for a blood test want different journeys through the same front door, and neither should have to walk through the other's. Samples have their own route, which should not cross either.
The finishes carry a second, competing requirement: everything must be cleanable and durable under daily disinfection, while not producing the hard, bright, echoing room that makes people more anxious than they already were.
We zoned the plan around three separate journeys — consultation, collection and staff/sample movement — and placed reception where it can see all three without any of them passing through the others. Waiting was given enough seating depth that people are not queuing in a corridor, which is where most small clinics lose their calm.
The material palette stays soft: warm tones and warm-temperature lighting instead of the cold white that reads as institutional, on surfaces chosen to survive repeated cleaning. Acoustic softness was treated as a clinical requirement, not a luxury — consultation rooms need privacy, and waiting areas need to not amplify.
A clinic that runs smoothly at its busiest hour and still feels unhurried, with zoning that keeps patients, staff and samples on separate paths.
An eco resort at Nagajhara, Nayagarh, planned so that the landscape — not the built form — is …
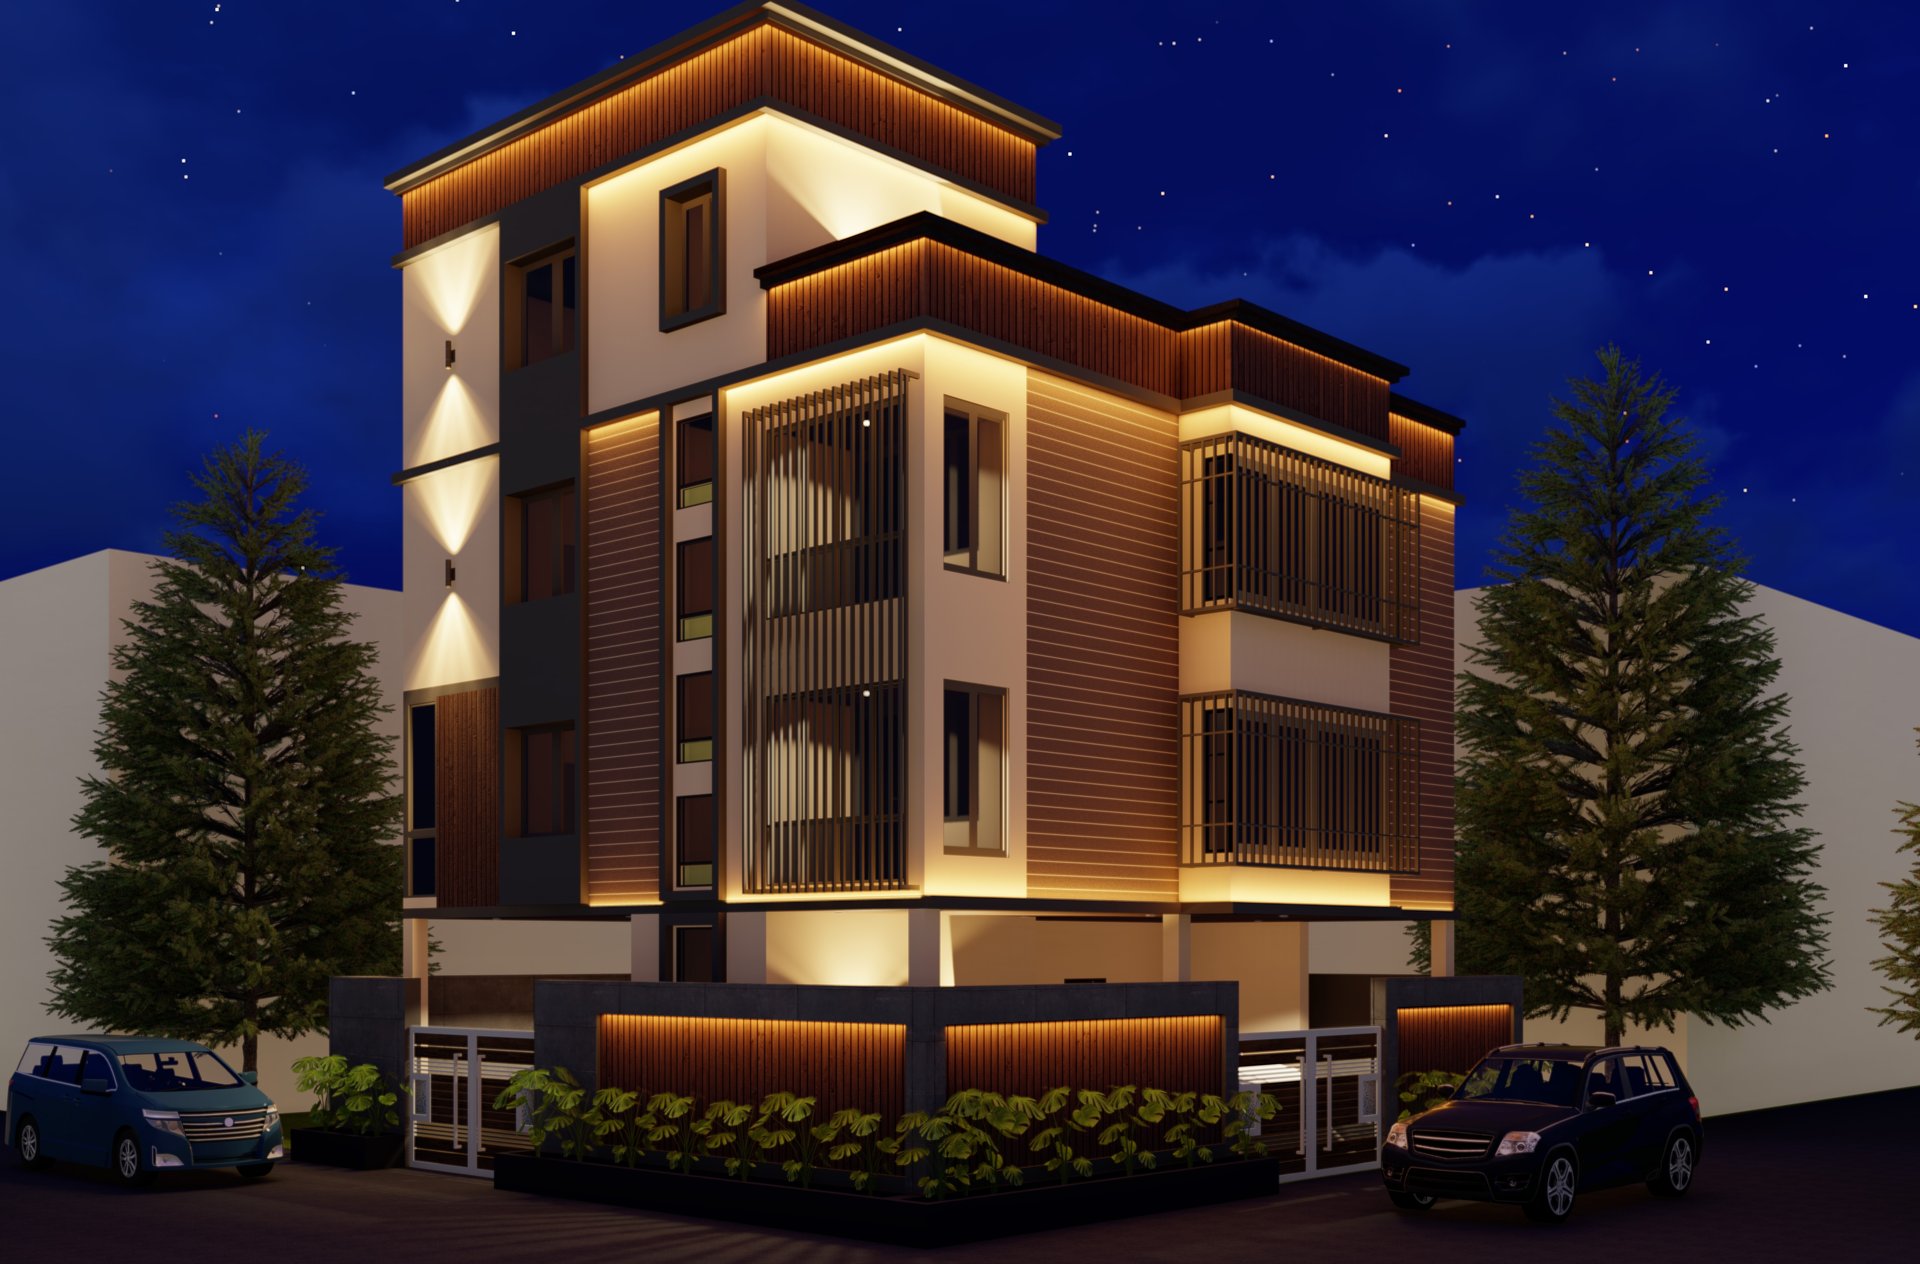
Interior design and execution for the Nayak family in Bhubaneswar: an existing core house reworked with space-saving joinery, …
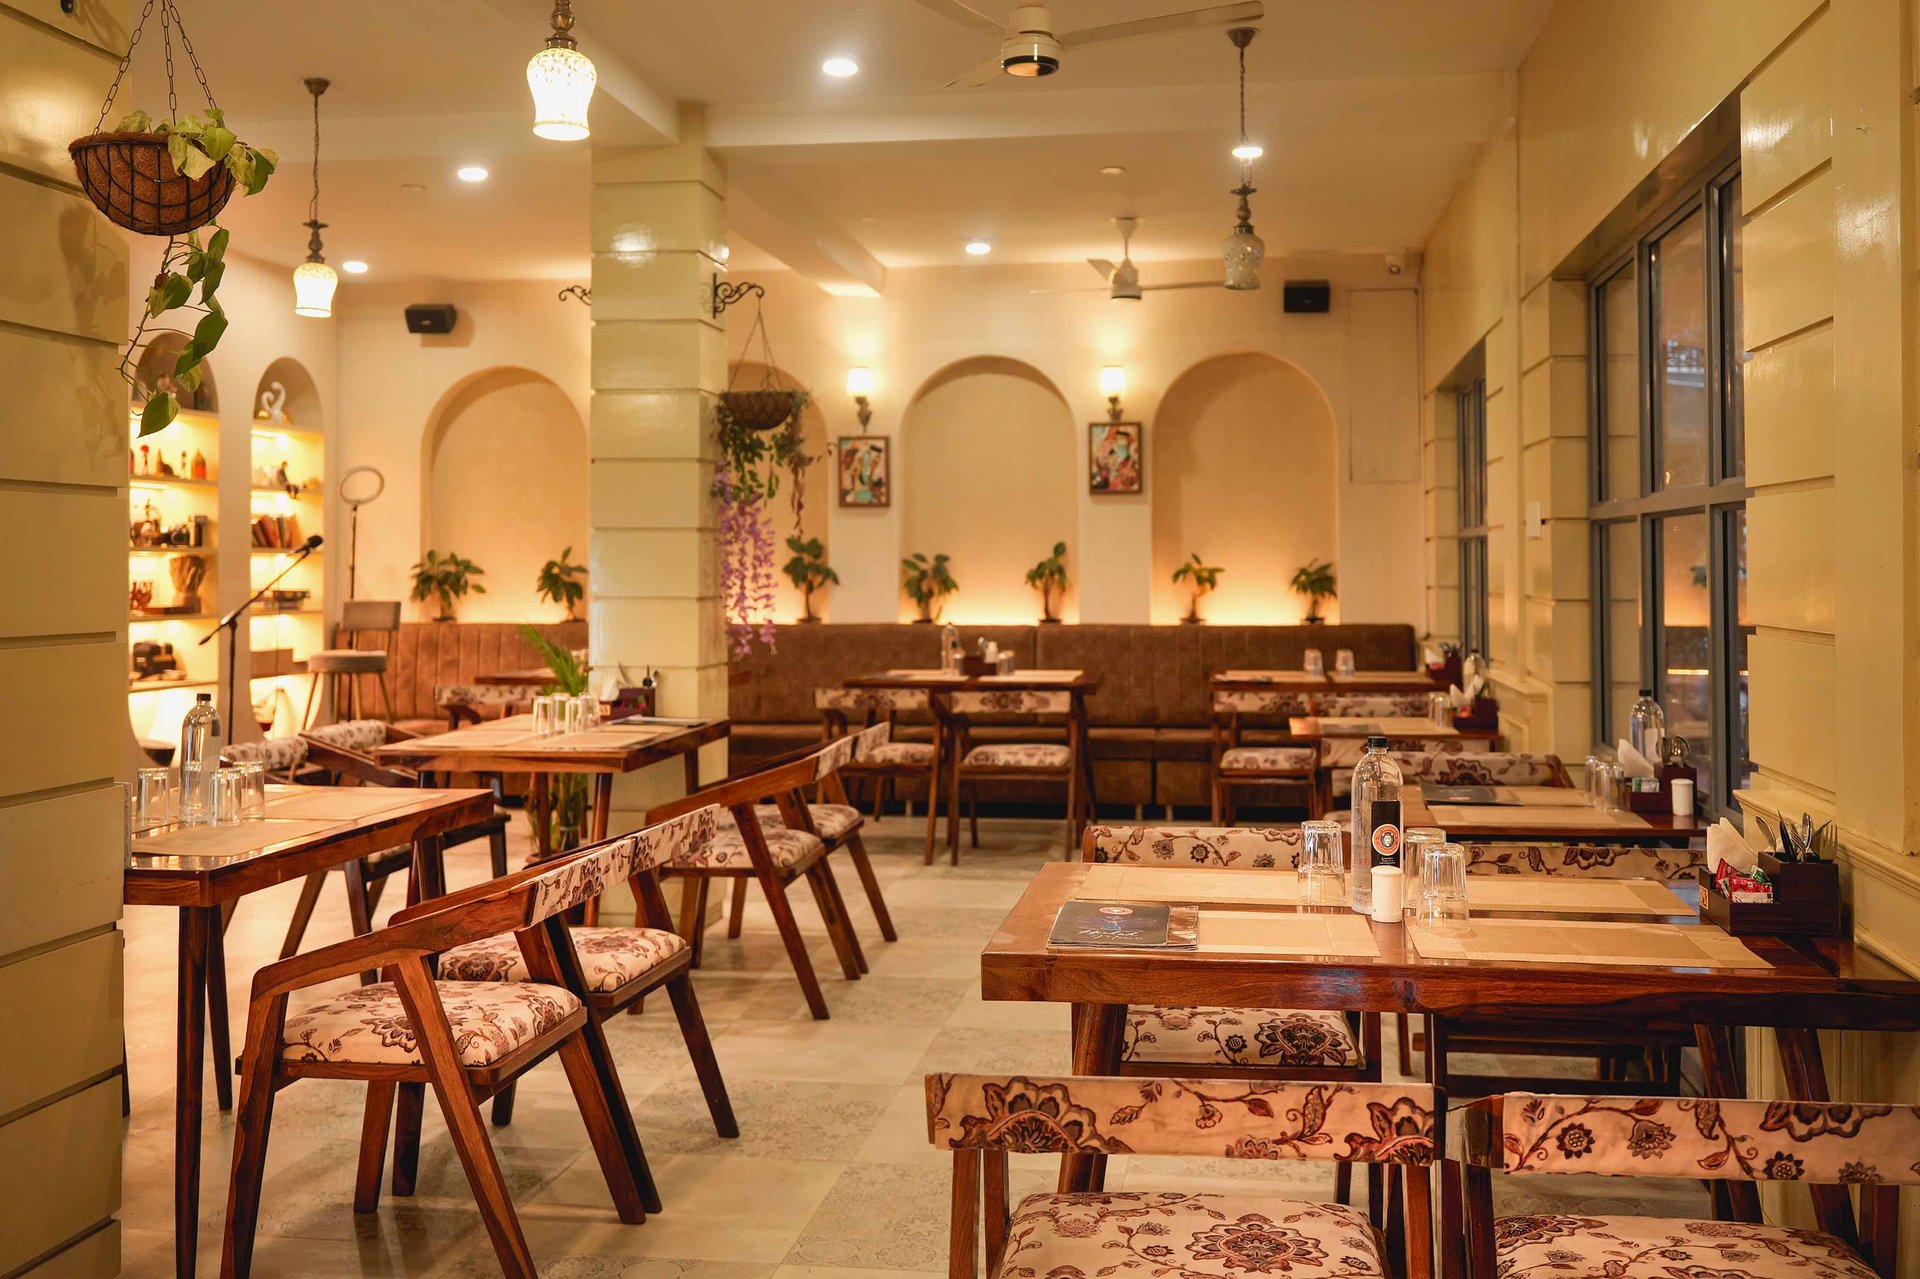
Interior design and concept development for The Amsterdam Café, Bhubaneswar — a 1,580 sq ft European-inspired café planned …
Tell us about your plot or space and we will tell you what is possible there — programme, likely scope and what it involves.