The Amsterdam Cafe
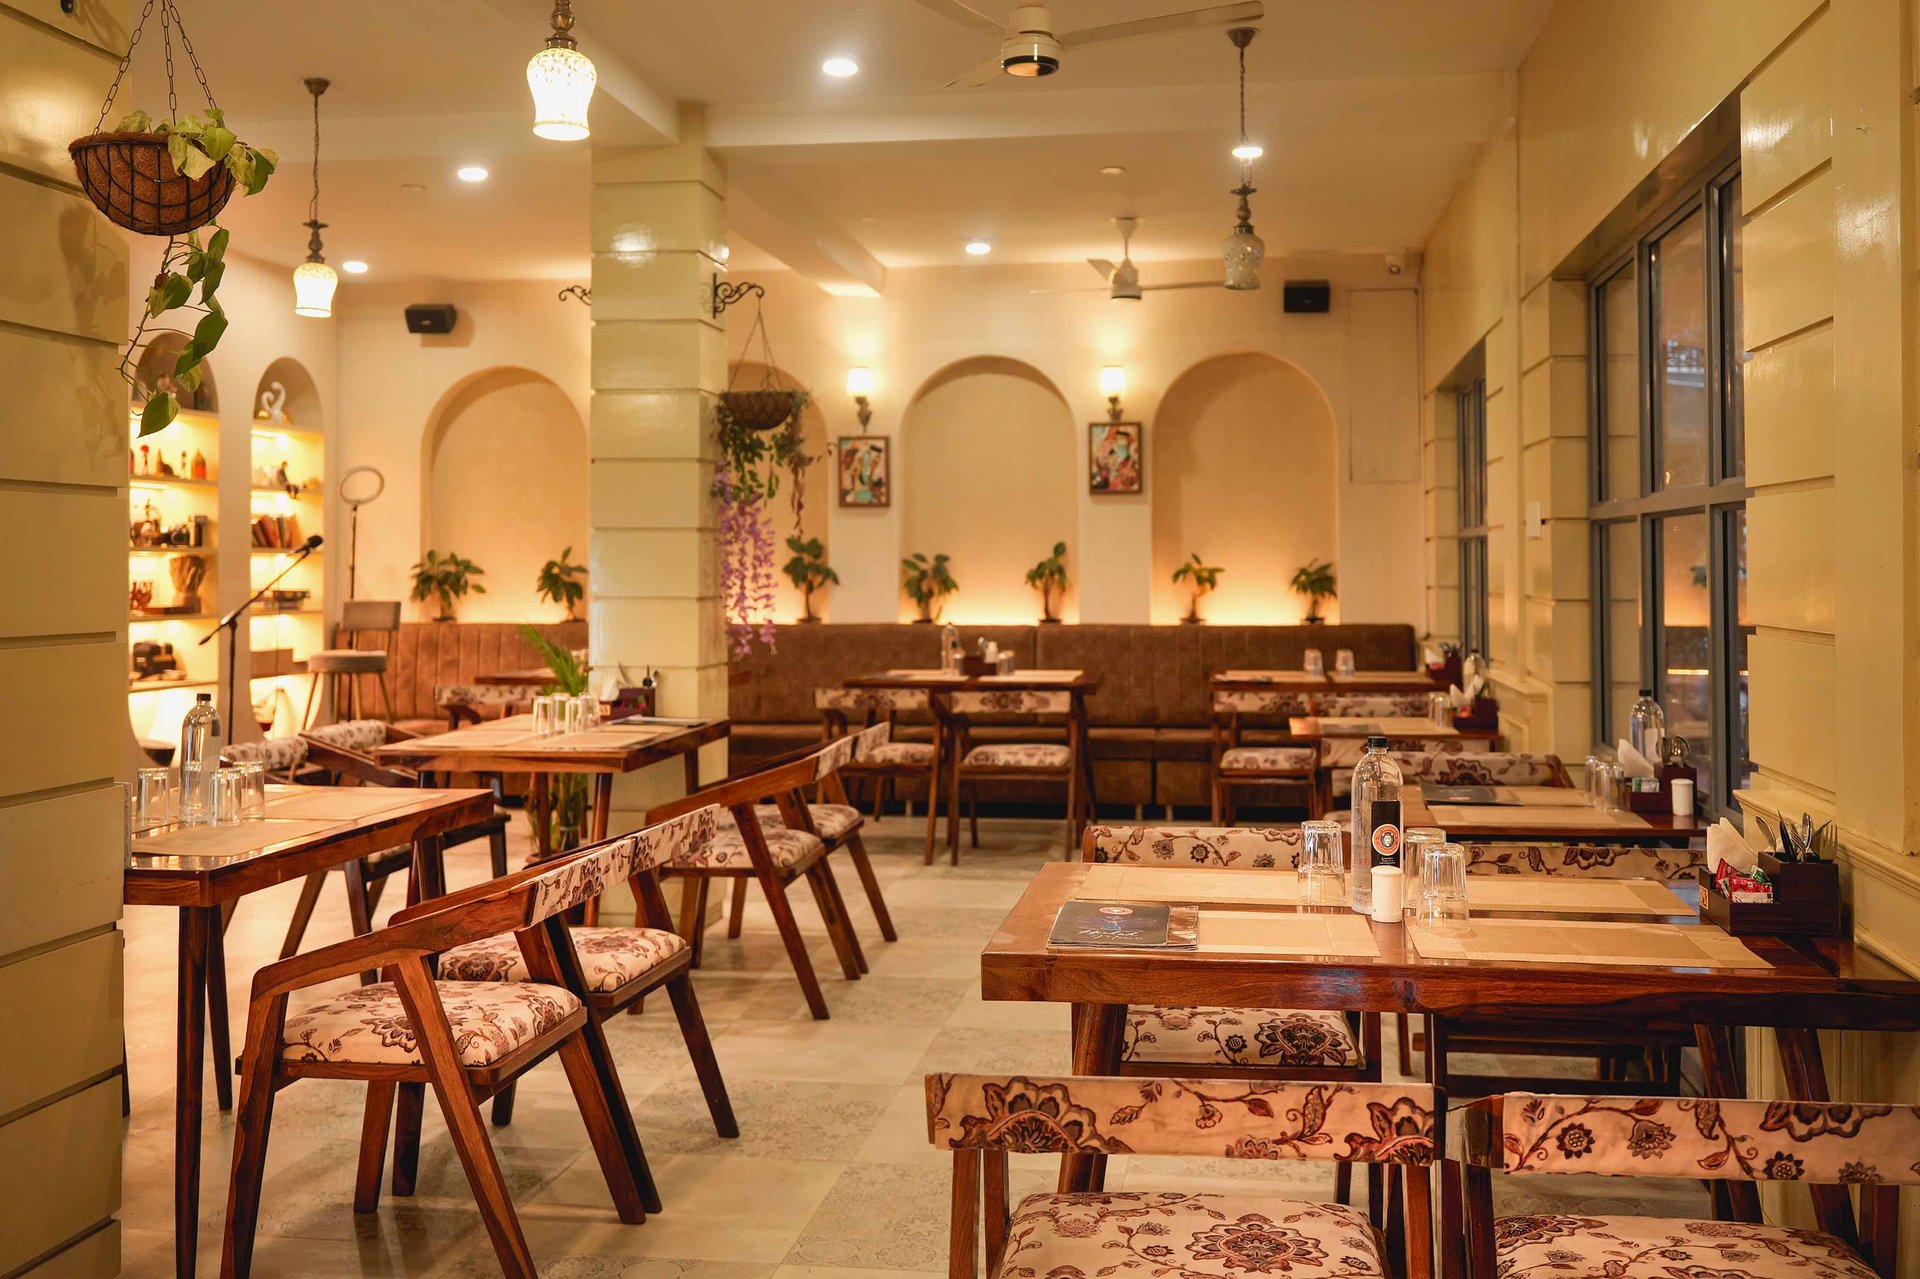
Interior design and concept development for The Amsterdam Café, Bhubaneswar — a 1,580 sq ft European-inspired café planned …


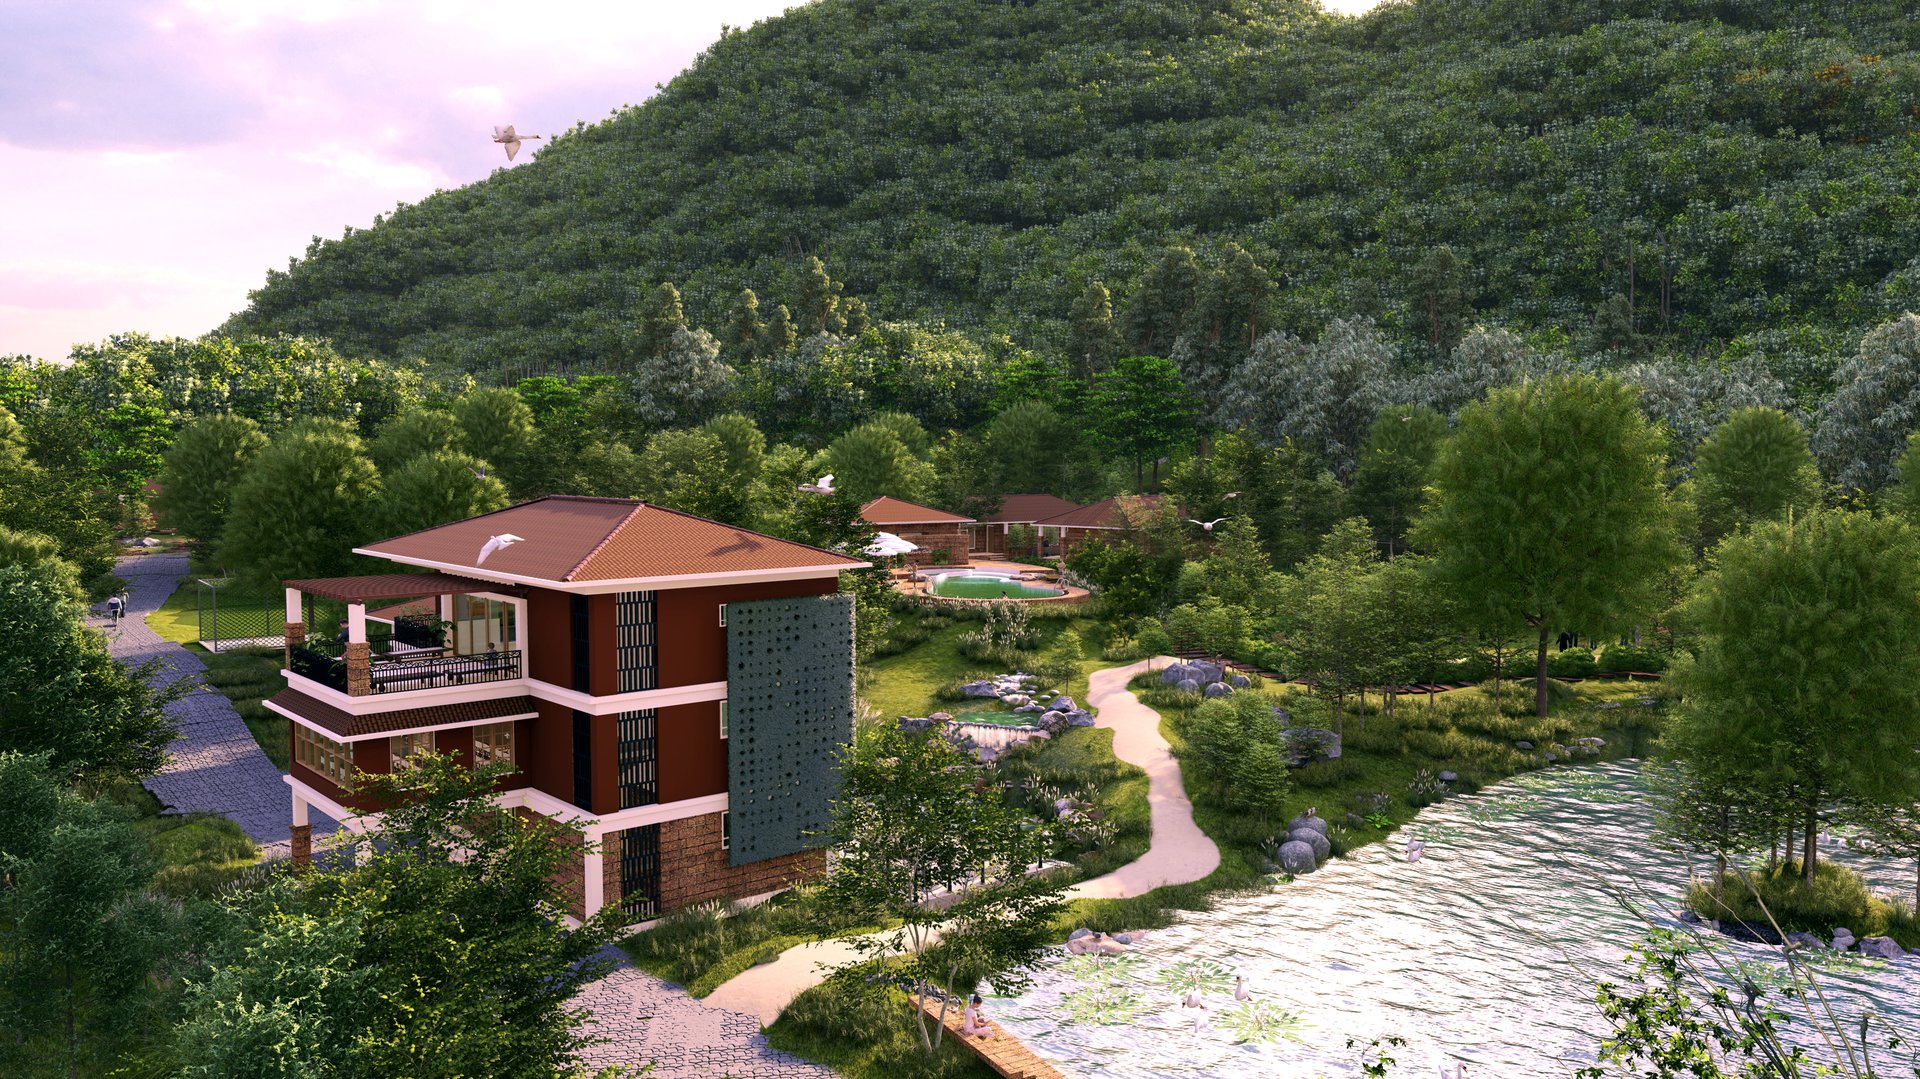
An eco resort at Nagajhara, Nayagarh, planned so that the landscape — not the built form — is what guests remember. Architecture by Navoarch for Mr G. K. Pattanaikk.
Mr G. K. Pattanaikk came to us with land at Nagajhara, in Nayagarh district, and a clear idea of what he did not want: a hotel dropped into a forest. The brief was a retreat where guests come close to the landscape rather than look at it through glass — somewhere the reason to stay is the place itself.
That put the work squarely in site planning before it was ever about buildings. Where people arrive, where they walk, what they see first and what is deliberately held back until later all had to be settled before a single plan was drawn.
Hospitality economics push in one direction and ecology pushes in the other. Rooms want to be clustered so that services, staff and supervision stay cheap; a forest setting wants them scattered so that no guest looks straight into another's veranda and no stretch of ground is cleared wholesale.
A site outside the city also carries none of the infrastructure an urban plot takes for granted. Water, power, drainage and access have to be designed, not connected, and each of them has a way of quietly dictating where buildings can go.
We planned the resort as a set of small footprints linked by walks rather than corridors, so that the distance between blocks does the work a boundary wall would otherwise do. Guest units were placed to face away from one another and towards the longer views, which keeps privacy without fencing anything off.
The common blocks — arrival, dining, gathering — sit where the ground was already open, so the clearing that hospitality needs did not have to be cut out of standing vegetation. Levels follow the existing contours rather than being flattened to a single platform, which reduces both earthwork and the retaining structures that go with it.
Materials were chosen for how they age outdoors in coastal Odisha's humidity and monsoon, and for how much of them could be sourced and worked locally, since transport to a site like this is a real line in the budget.
The result is a plan where the architecture is the quiet part. Guests move through the site on foot, arrive at their own block without passing anyone else's, and spend most of their time in the space between buildings rather than inside them — which was the point of the brief.
Interior design and concept development for The Amsterdam Café, Bhubaneswar — a 1,580 sq ft European-inspired café planned …

Hotel interiors at Shaheed Nagar, Bhubaneswar, for a business-traveller clientele — designed to a controlled budget, to survive …
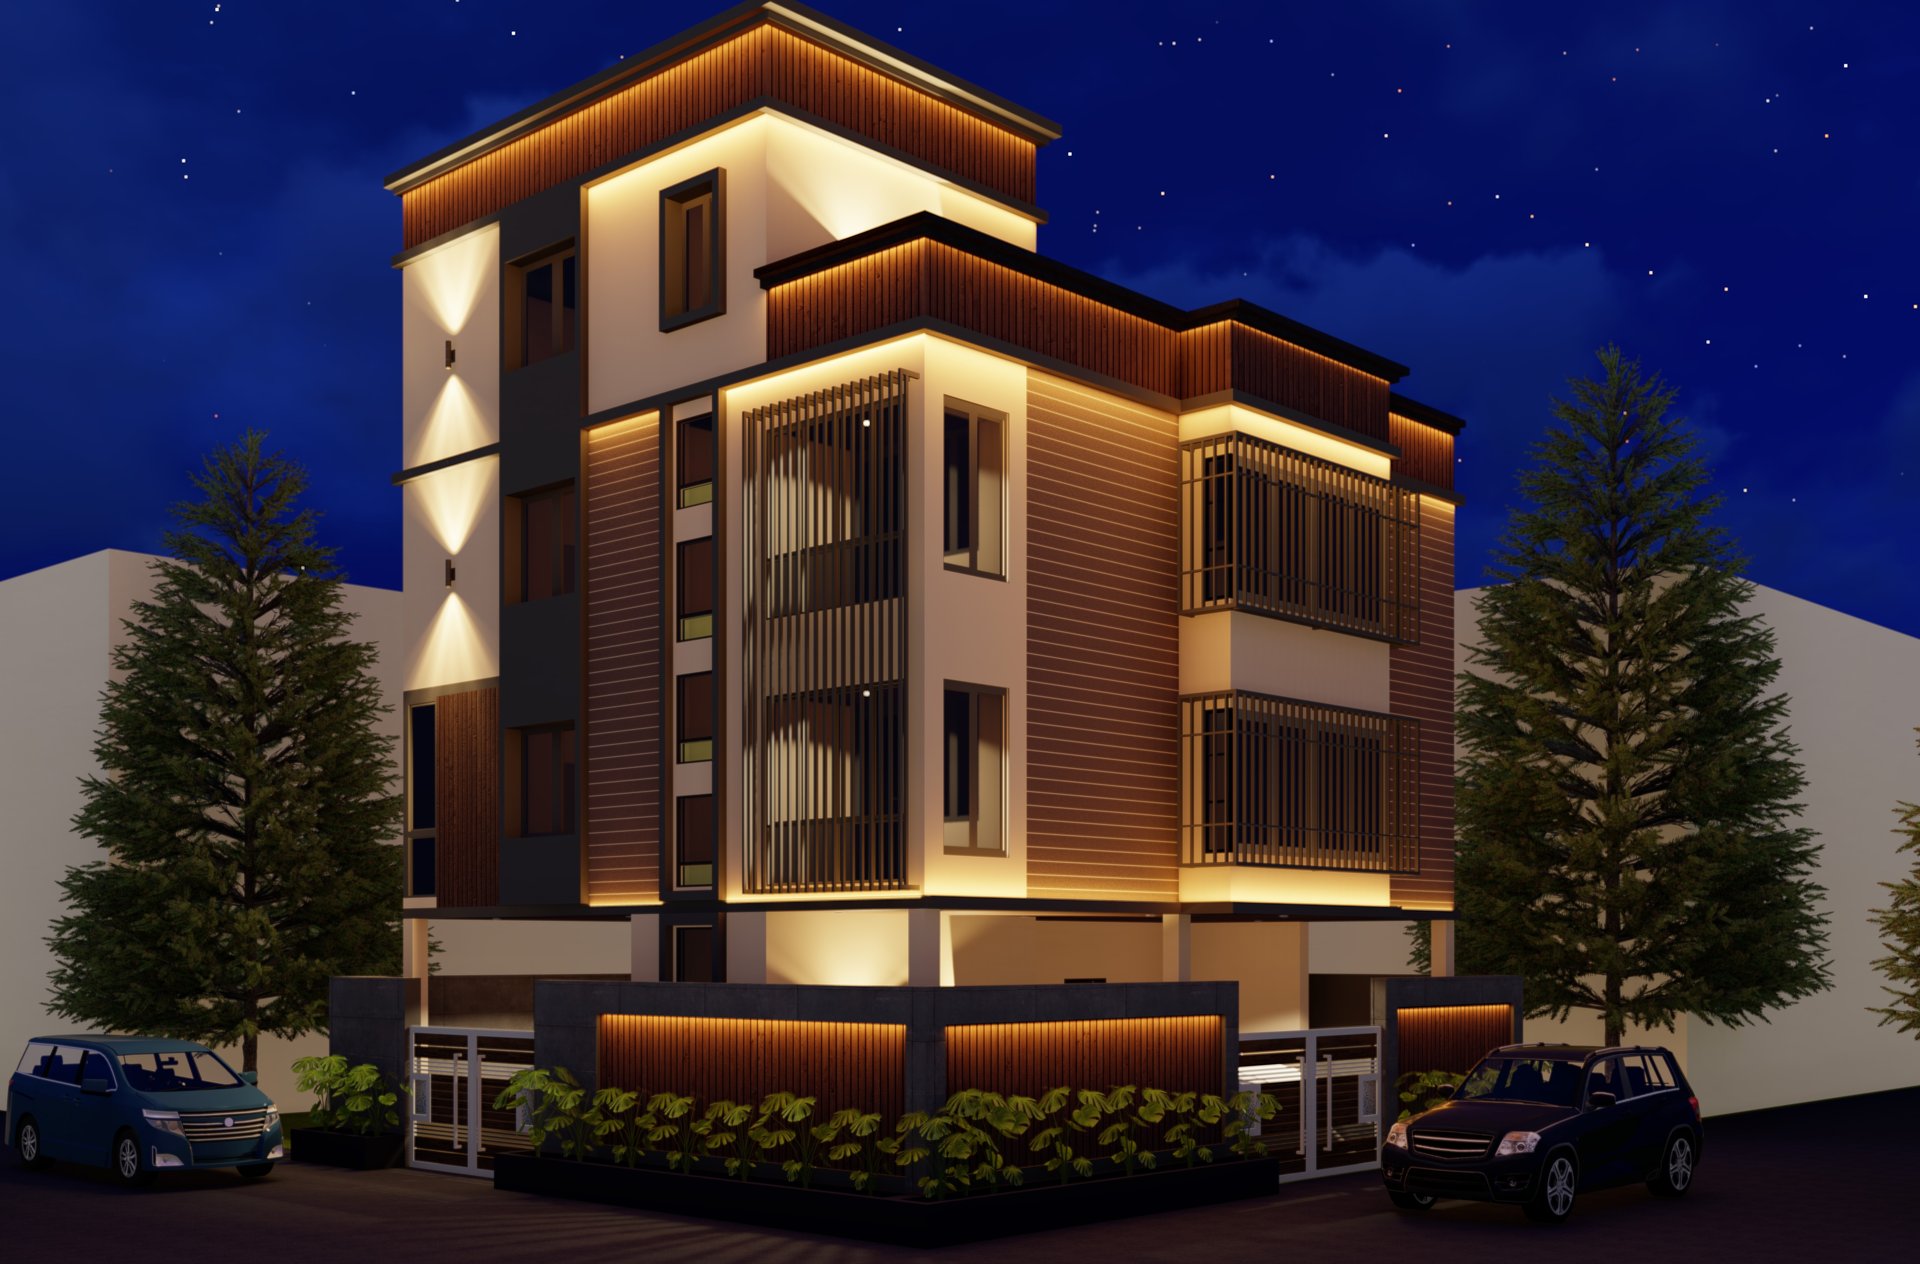
Interior design and execution for the Nayak family in Bhubaneswar: an existing core house reworked with space-saving joinery, …
Tell us about your plot or space and we will tell you what is possible there — programme, likely scope and what it involves.