

Architecture
Architectural design for homes, workplaces and hospitality in Odisha
We design buildings that are pleasant to be in, legal to build and affordable to run — starting from the plot, the climate and the approval rules that apply to it, not from a style.
-
01
Design begins with the plot, not the plan
Two plots of identical size in Bhubaneswar can support very different buildings. Orientation decides how much heat the west wall takes through April and May. Setbacks and permissible ground coverage decide the footprint before anyone draws a room. Access, road width and the depth of the plot decide where a car can turn. We resolve those before concept design, because a concept drawn against the wrong constraints is a concept that gets redrawn.
-
02
Climate is a design input here, not an afterthought
Coastal Odisha gives us high humidity, long hot months and a monsoon that tests every junction in a building. That points to specific decisions: shading the openings that need shading, cross-ventilation planned into the section rather than hoped for, roof and terrace waterproofing detailed rather than assumed, and materials picked for how they behave in damp heat over a decade. These choices cost little at design stage and a great deal to retrofit.
-
03
Approvals are part of the design, not a step after it
Depending on where your plot falls, plan approval runs through the Bhubaneswar Development Authority or the municipal body with jurisdiction, and the drawings have to be prepared to their format from the beginning. Building rules govern setbacks, height, ground coverage, floor area ratio, parking and fire access, and statutory charges apply at the point of application. We design within those rules from the first sketch and confirm the current fee schedule when the application is made, rather than quoting a figure that may have moved.
-
04
Drawings a contractor can build from
A beautiful presentation drawing is worth very little on site. The deliverable that decides whether a building is built as designed is the working drawing set — dimensioned plans, sections and details, schedules for doors, windows and finishes, and coordination with the structural and services consultants so the drawings agree with one another. That is where we put the effort.
-
01
Brief and site study
We visit the plot, review documents and confirm what the rules permit before proposing anything.
-
02
Concept design
Options for massing, planning and orientation, presented with 3D views so the decision is made on something you can actually picture.
-
03
Design development
The chosen option is resolved in plan and section, with structure and services brought in.
-
04
Approvals
Drawings prepared and submitted to the authority, with queries handled through to sanction.
-
05
Working drawings
The set a contractor builds from — details, schedules and specifications.
-
06
Construction support
Site visits, clarifications and review of what is actually being built against what was drawn.
What you receive
The set of things this service hands over. Each one is a document or a decision you keep, whoever builds.
- Site study, measured survey review and feasibility
- Concept design with options, plans and 3D views
- Design development: plans, sections, elevations
- Approval drawing set prepared to the authority's format
- Structural and services coordination
- Working drawings, details and schedules
- Material and finish specifications
- Site visits and design clarification during construction
-
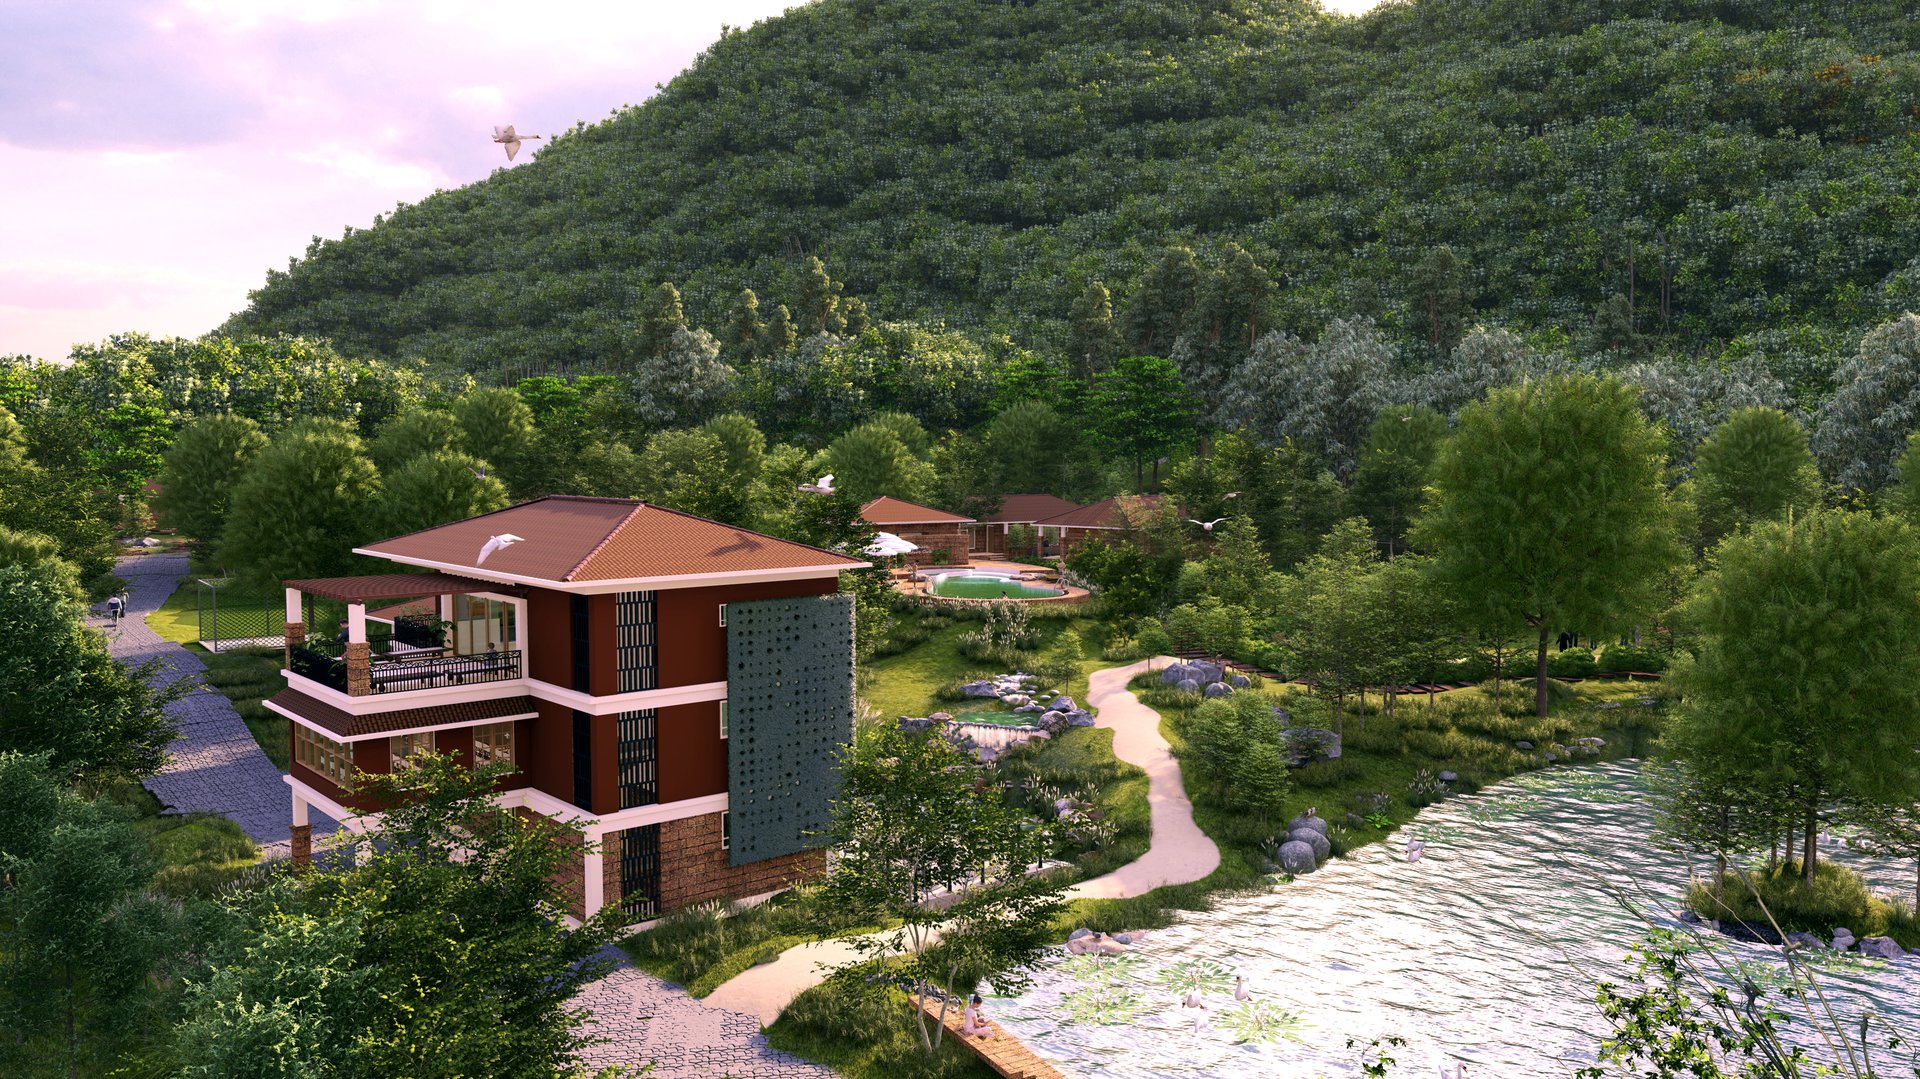
Nagajhara: Eco Resort
An eco resort at Nagajhara, Nayagarh, planned so that the landscape — not the built form — is what guests remember. Architecture …
-
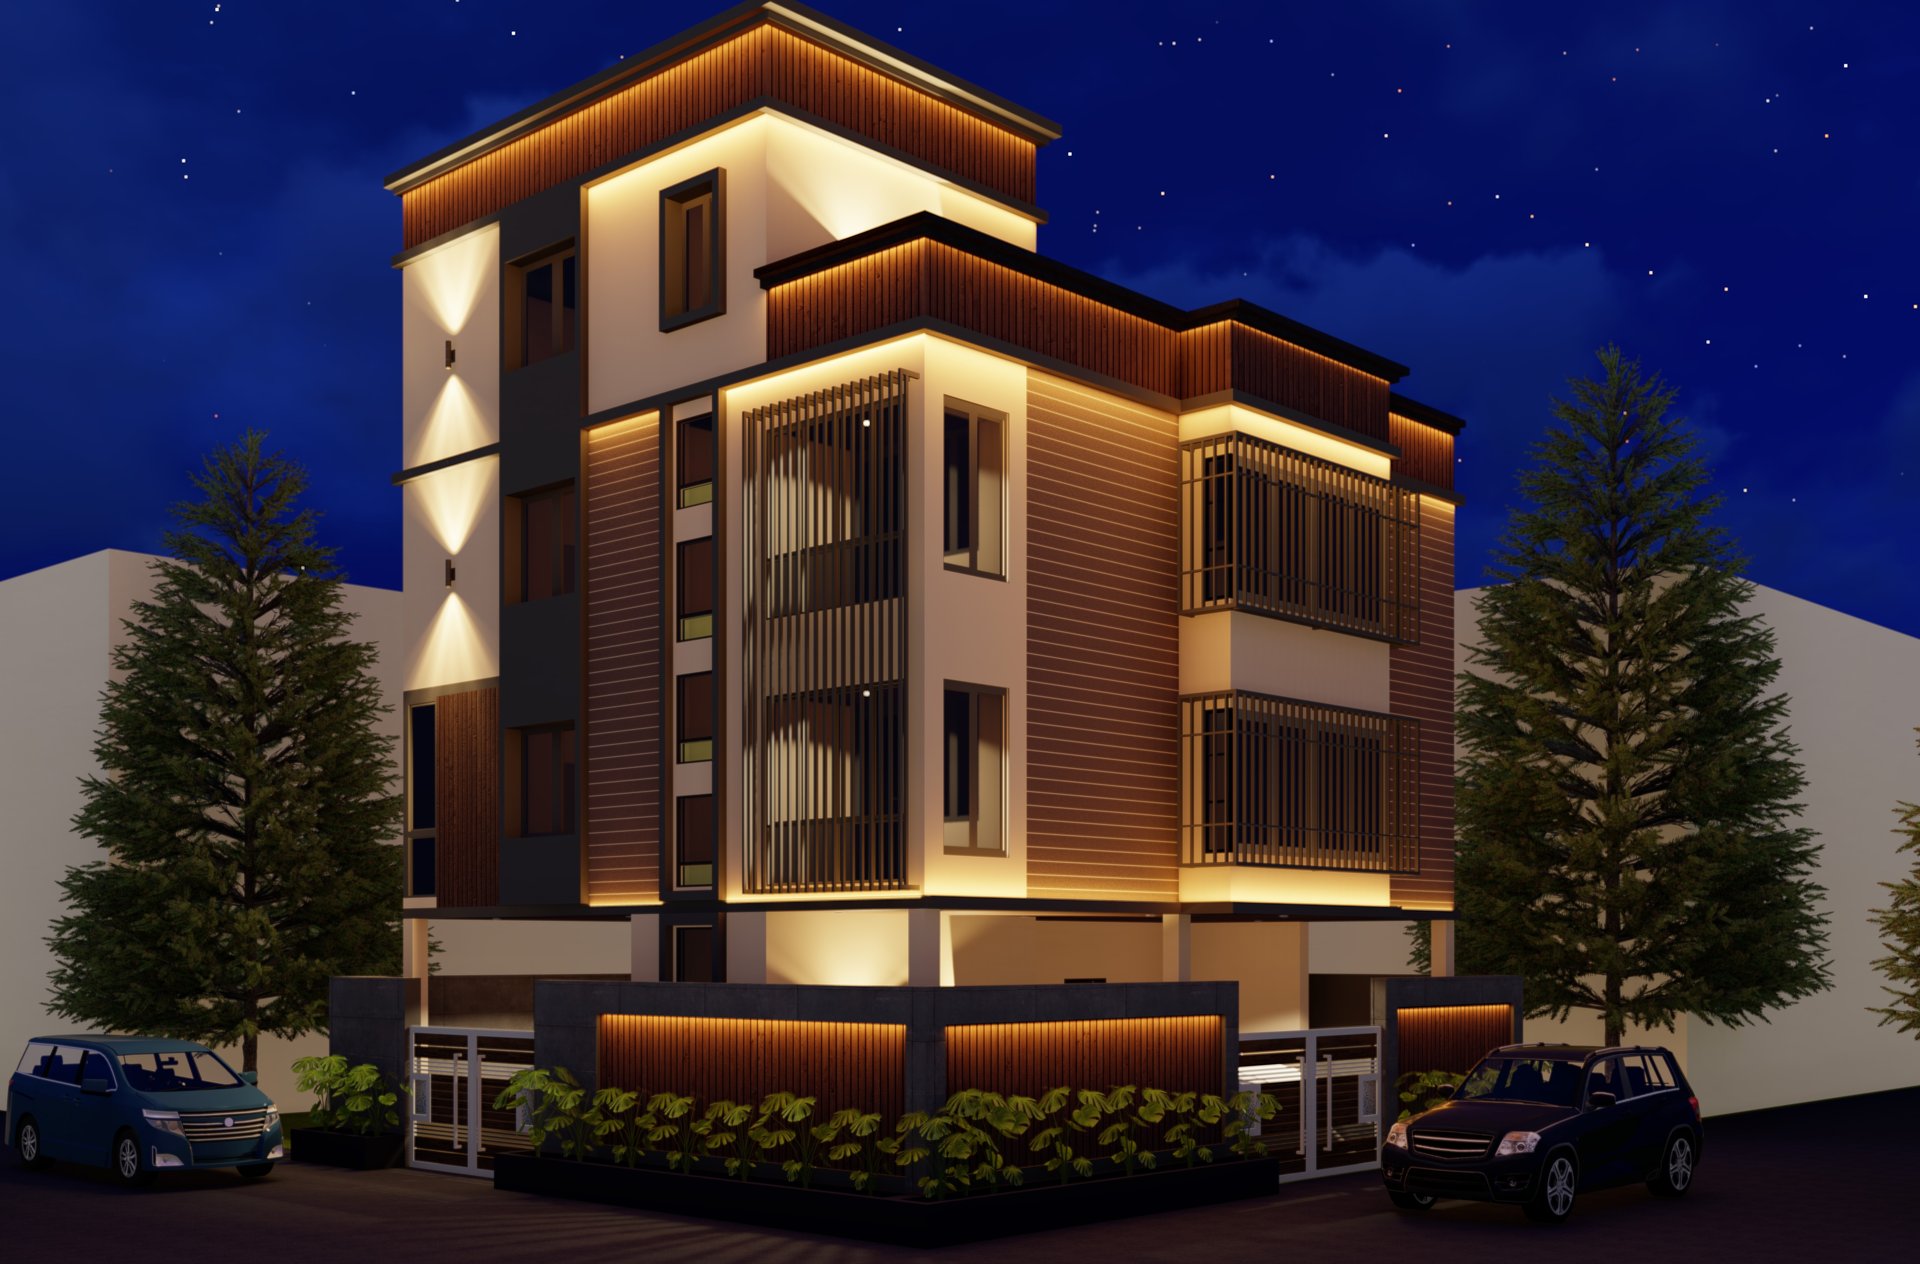
Nayak residency
Interior design and execution for the Nayak family in Bhubaneswar: an existing core house reworked with space-saving joinery, warm lighting and storage …
-
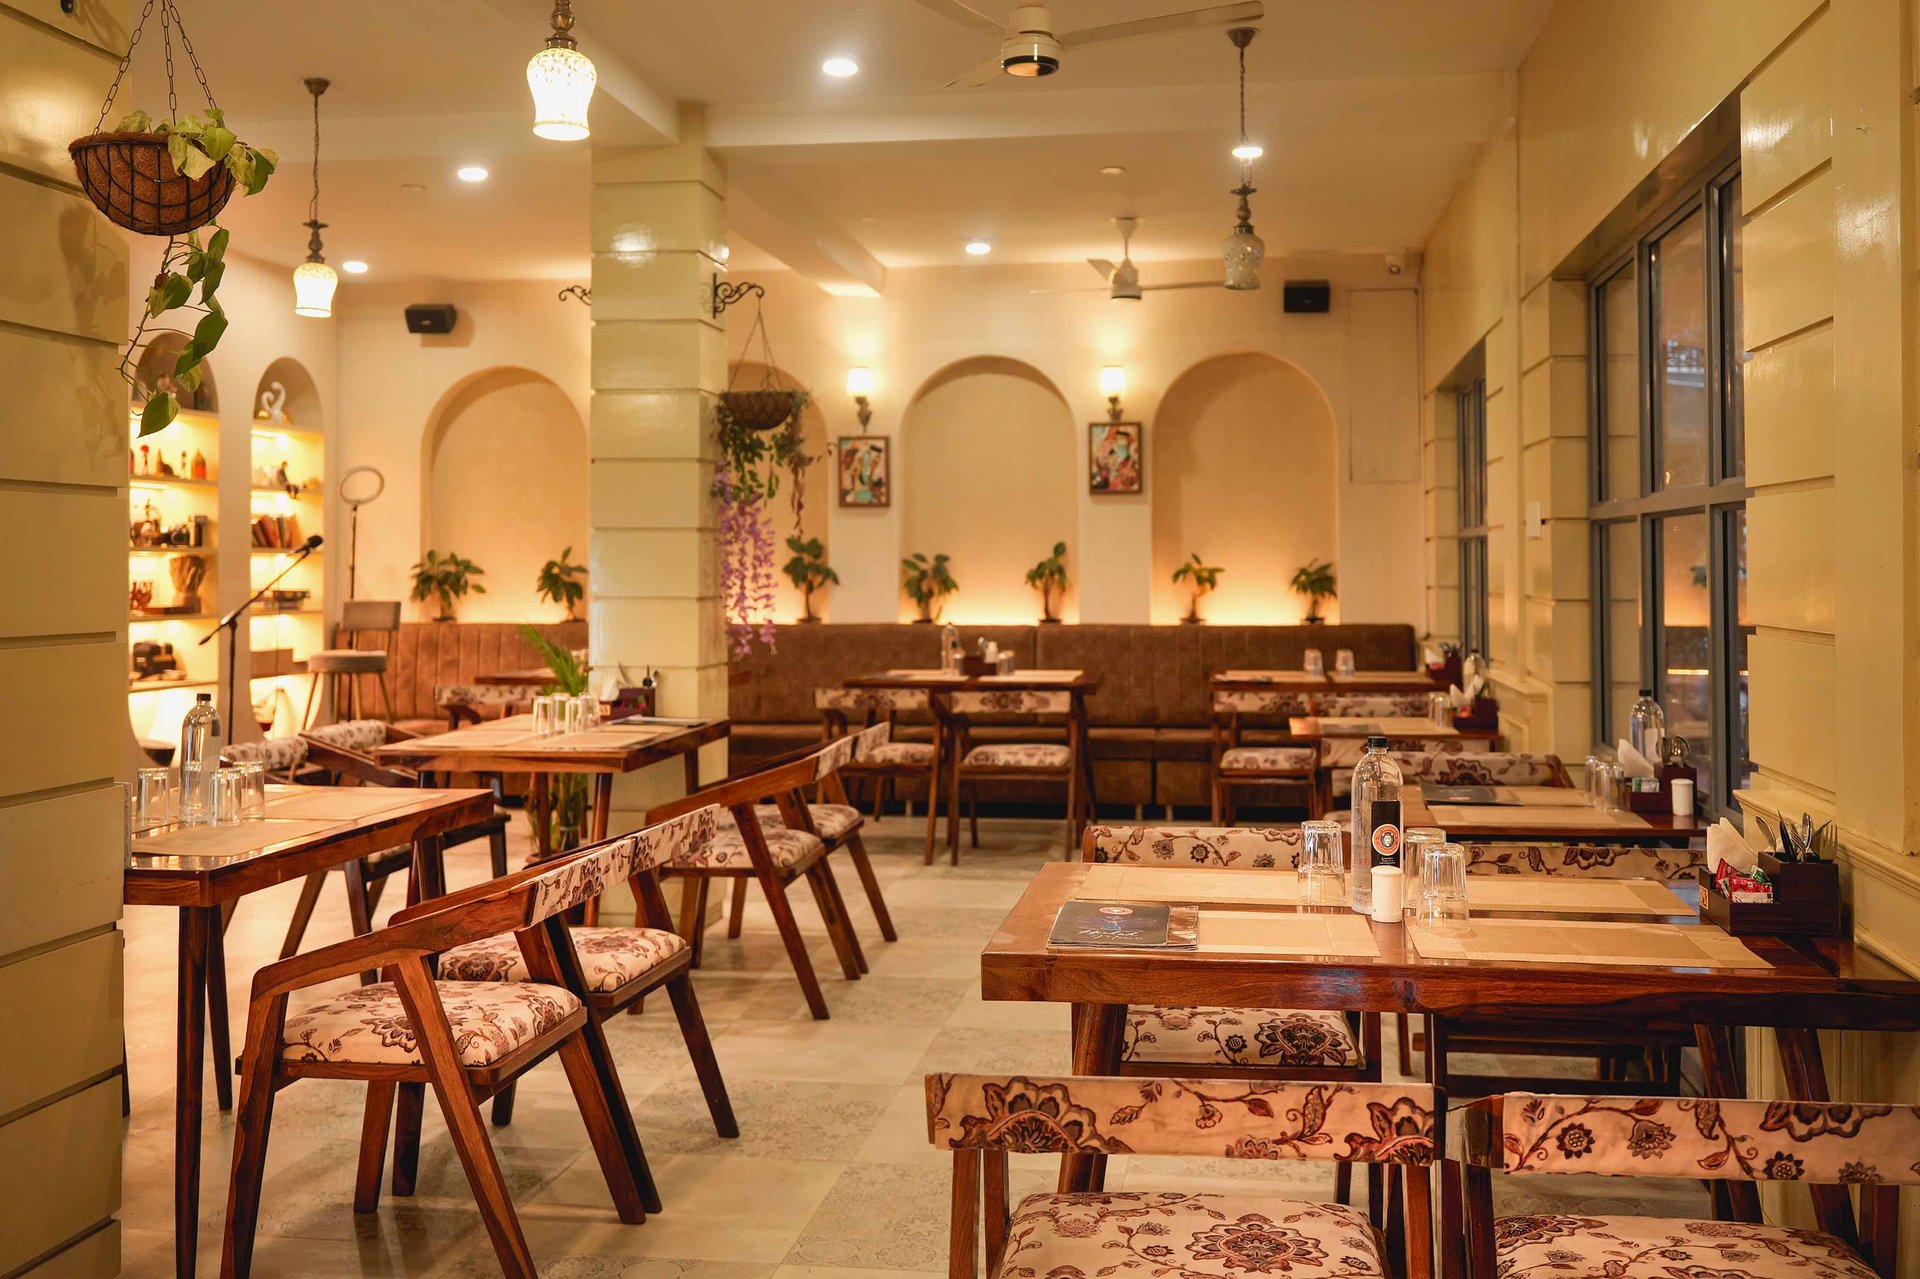
The Amsterdam Cafe
Interior design and concept development for The Amsterdam Café, Bhubaneswar — a 1,580 sq ft European-inspired café planned for laptop mornings, evening …
Talk to us about your project
Tell us the plot or the space and what you have in mind. The first conversation is free and there is no obligation after it.
- ConstructionBuilding is where a design is either delivered or quietly diluted. We take responsibility …
- Interior designMost of our work is interiors, and most interiors are won or lost at …
- NavoGruhaDesign, approvals, construction and interiors — planned together, delivered under one agreement, by one …