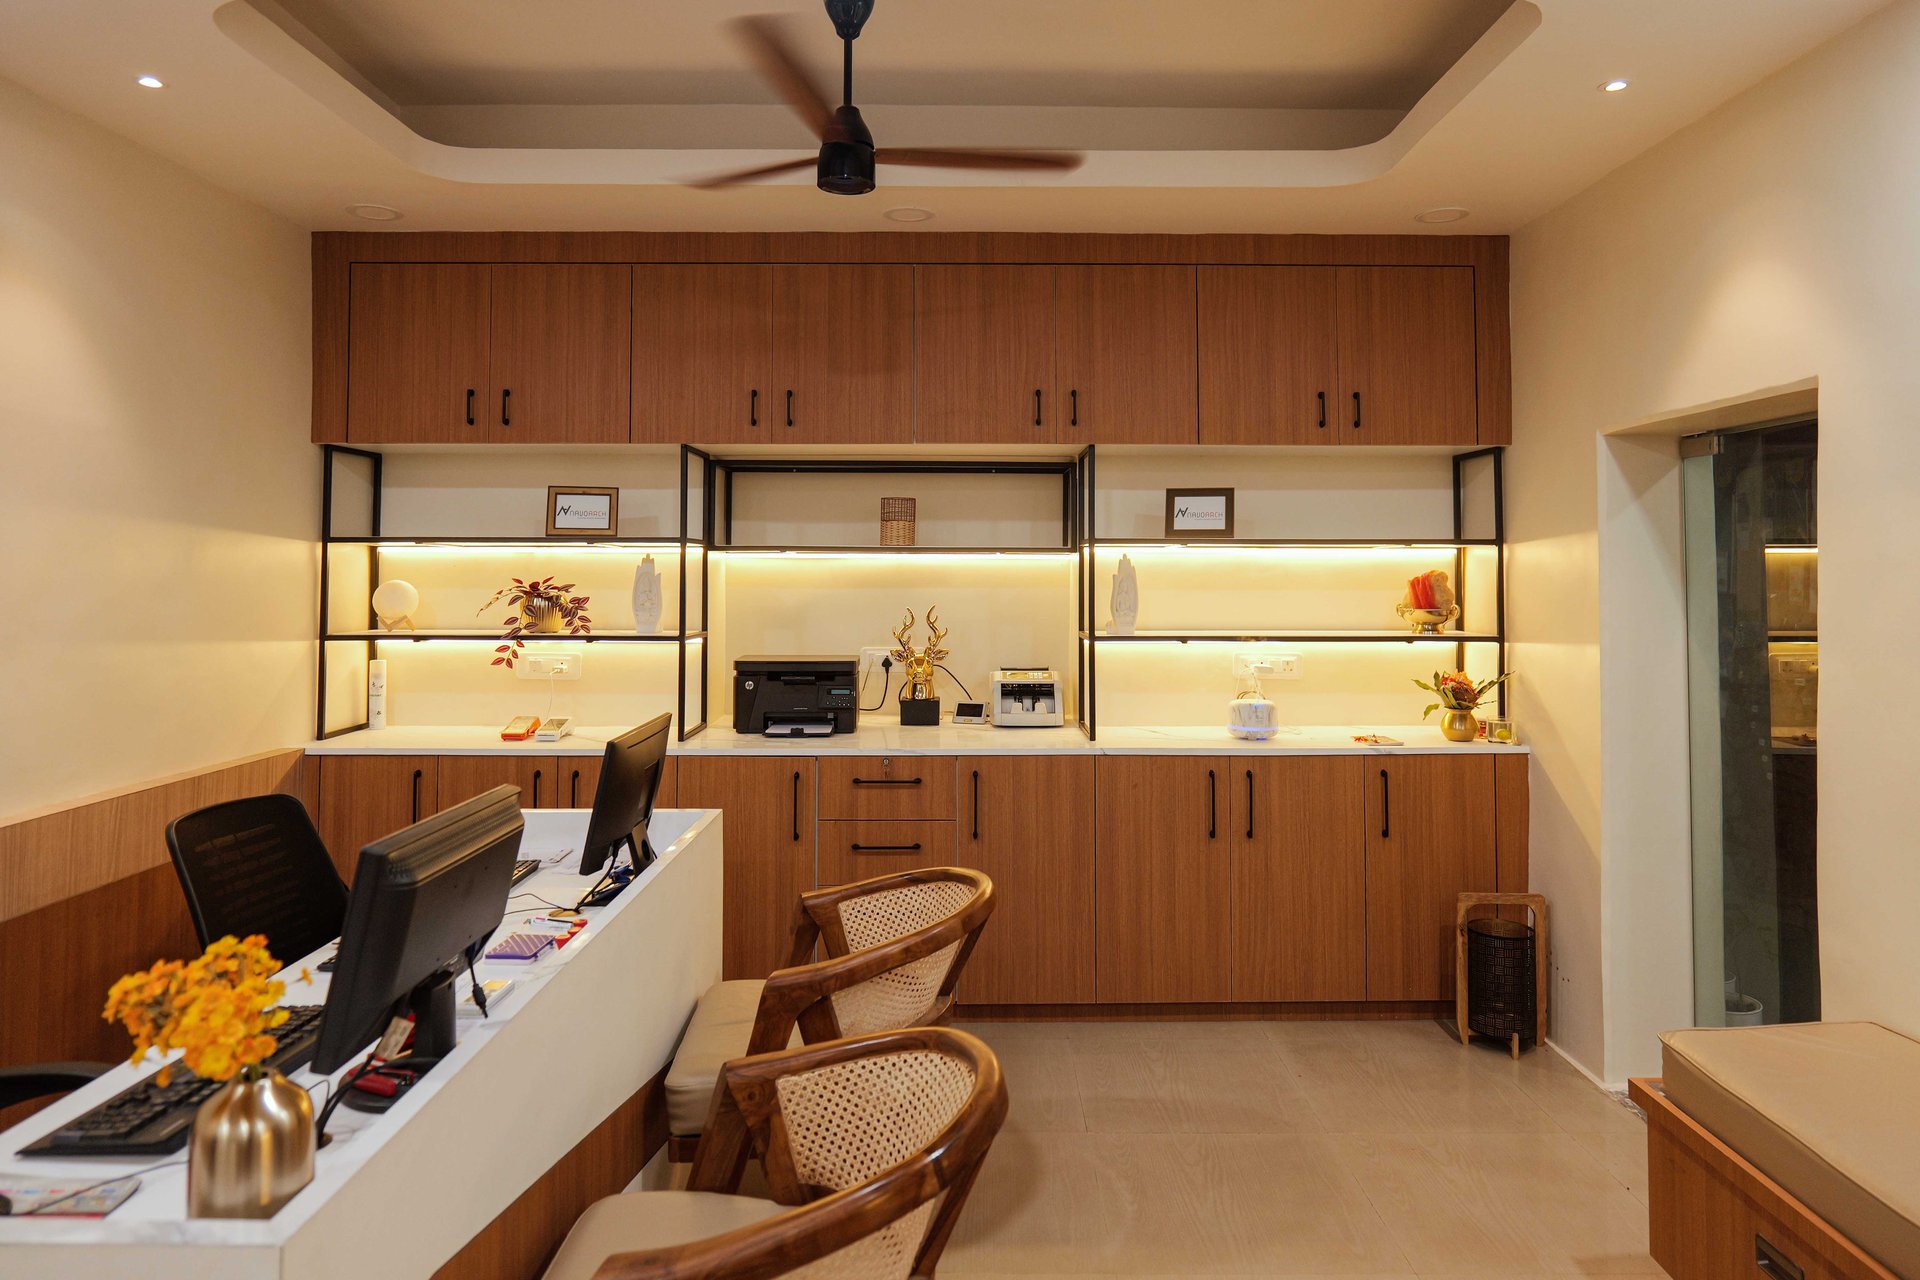
Temple City
A 200 sq ft office in Bhubaneswar for Shri Shimanchal Malu — constrained, windowless in parts, and turned …


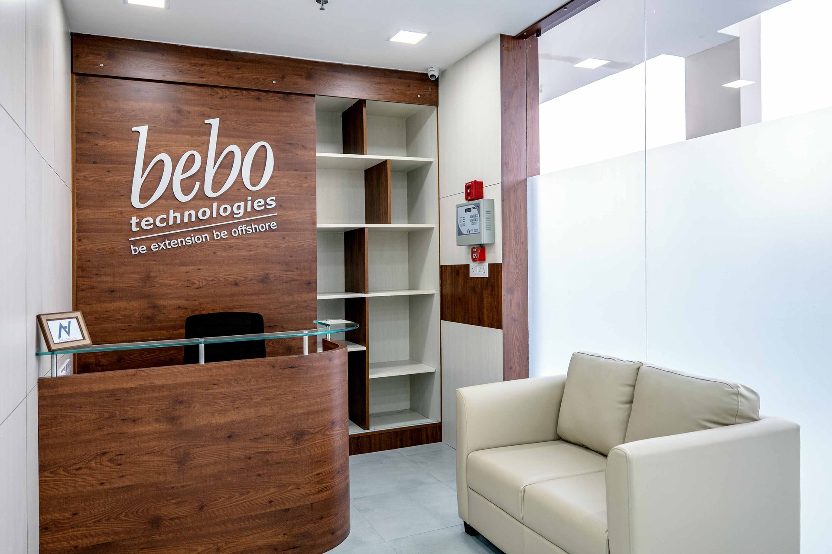
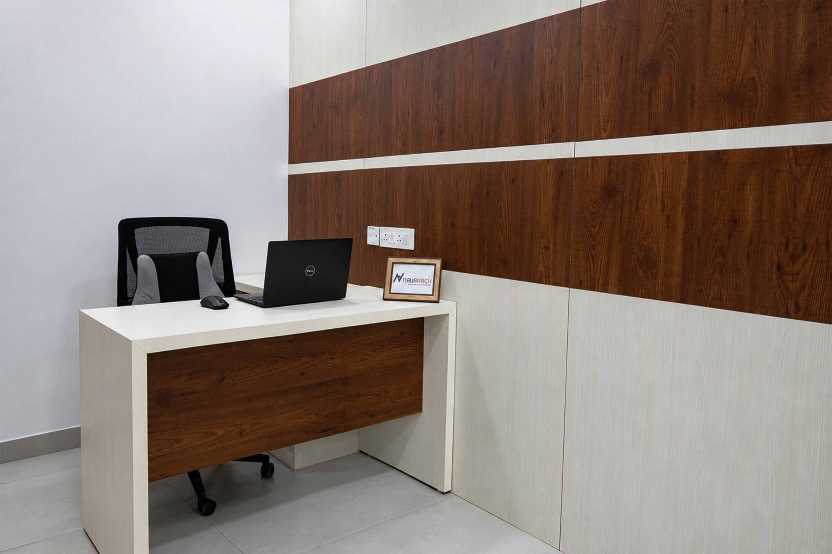
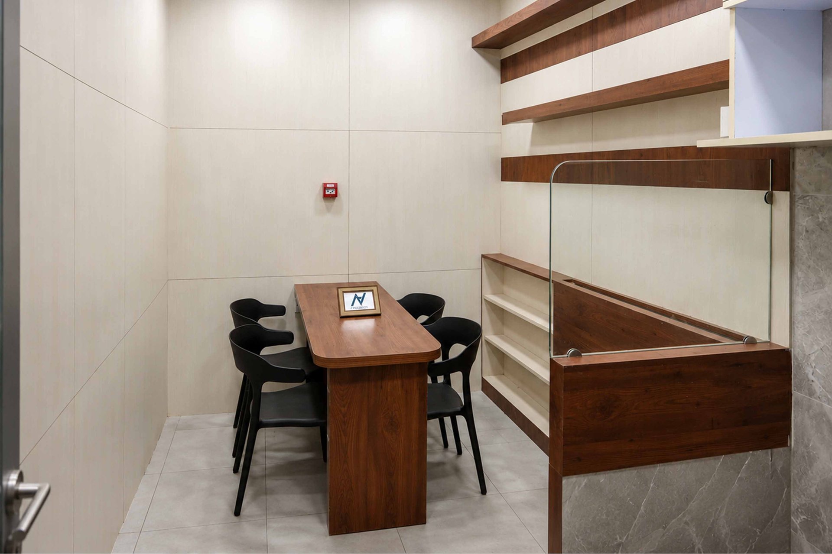
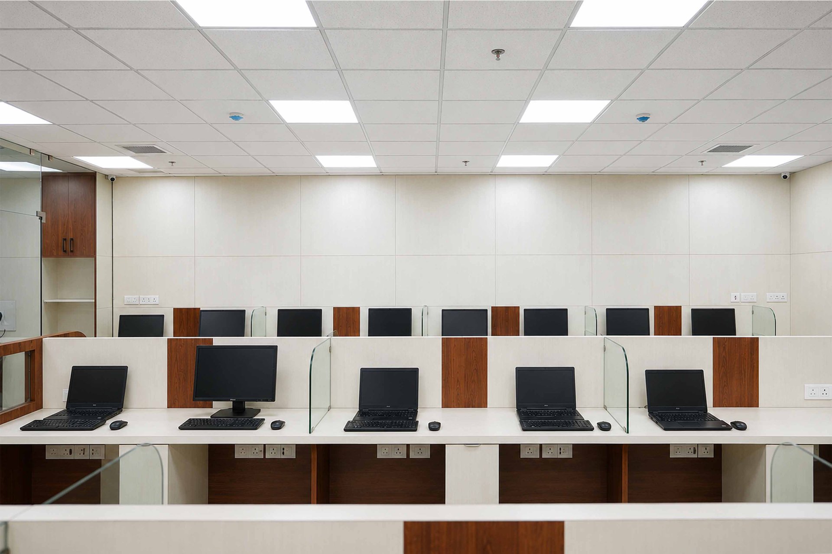
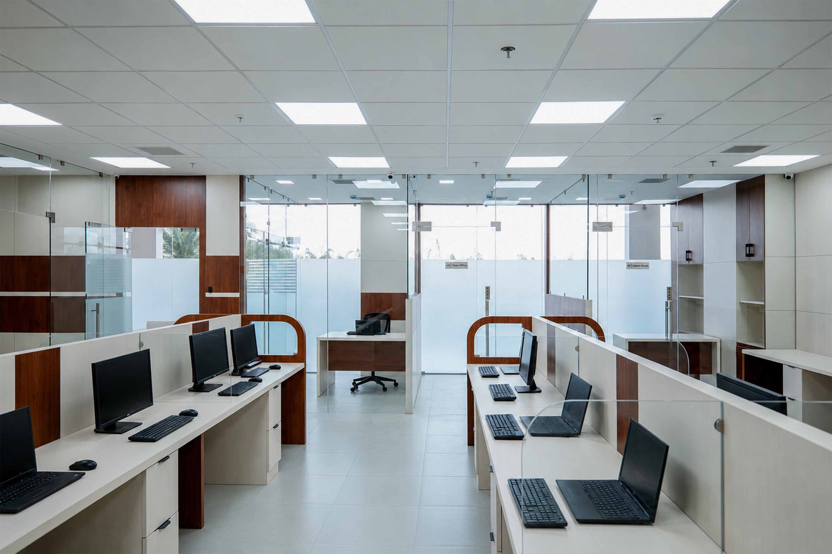
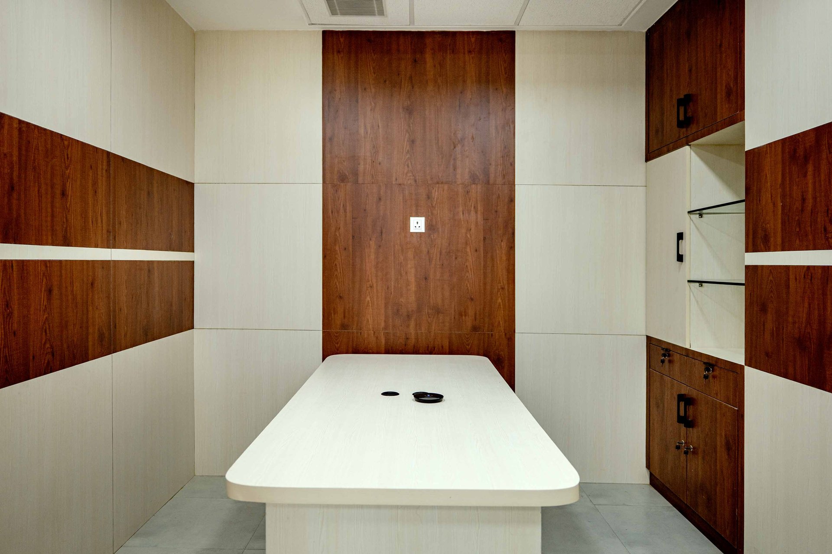
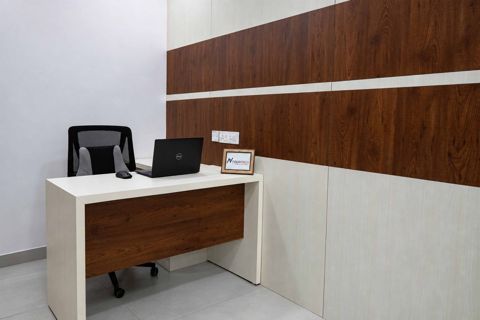
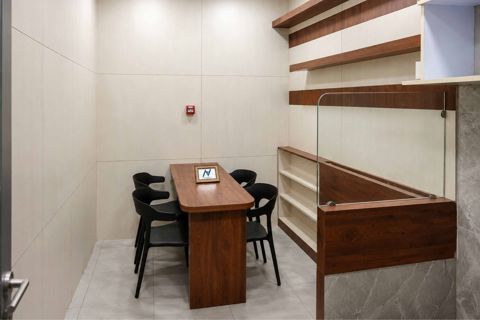
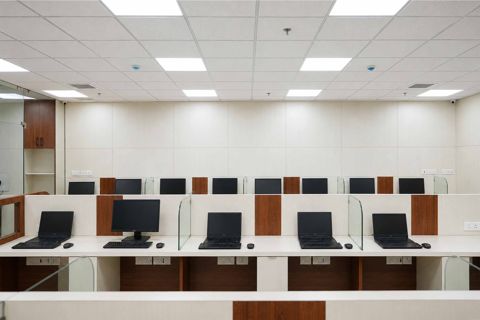
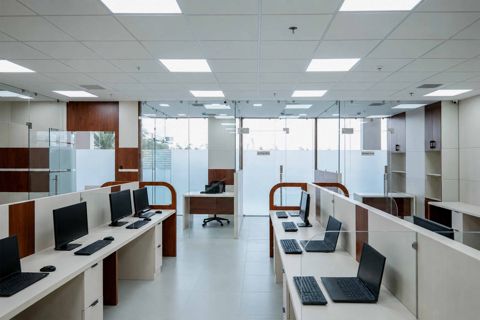
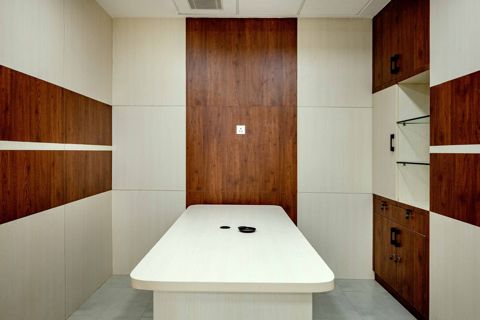
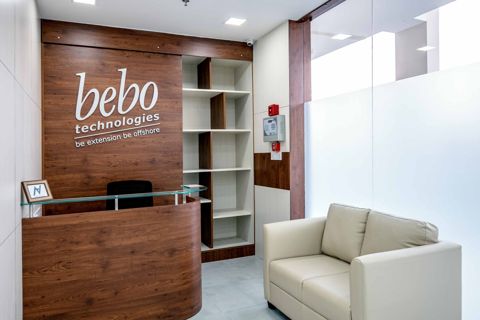
Interior design and project management consultancy for Bebo Technologies at DLF Cybercity, Bhubaneswar — an IT floor delivered end to end against a fixed move-in date.
Bebo Technologies needed a working IT office at DLF Cybercity, and needed it by a date that was not negotiable. We were appointed for both the design and the project management, which in practice means one party is accountable for the drawing and for the date it gets built by.
A commercial fit-out inside a managed building is a scheduling problem wearing a design problem's clothes. Building management controls working hours, lift access and material movement; multiple trades want the same space on the same day; and long-lead items have to be ordered before the design that specifies them is fully signed off.
Software teams also need two incompatible things from the same floor: quiet for concentration, and proximity for collaboration. Open plan alone delivers the second and destroys the first.
We zoned the floor rather than treating it as one open area — concentration space kept away from circulation and entry, collaboration space placed where movement is already happening, and meeting rooms positioned so that visitors never have to walk through the working floor to reach one.
Glass partitions keep the daylight and the sightlines an open plan is valued for while giving back acoustic separation where it matters. The layout was kept deliberately regular so that desks can be added or rearranged later without a redesign.
On the PMC side we ran the programme backwards from the move-in date, identified the long-lead items early, and sequenced trades so that the critical path was never waiting on a decision. Because the same team held the design intent and the programme, value-engineering decisions on site were made without diluting the scheme.
A fully functional office delivered within the timeline, with a clean layout, clear zoning and the flexibility to absorb team growth without another fit-out.
A 200 sq ft office in Bhubaneswar for Shri Shimanchal Malu — constrained, windowless in parts, and turned …
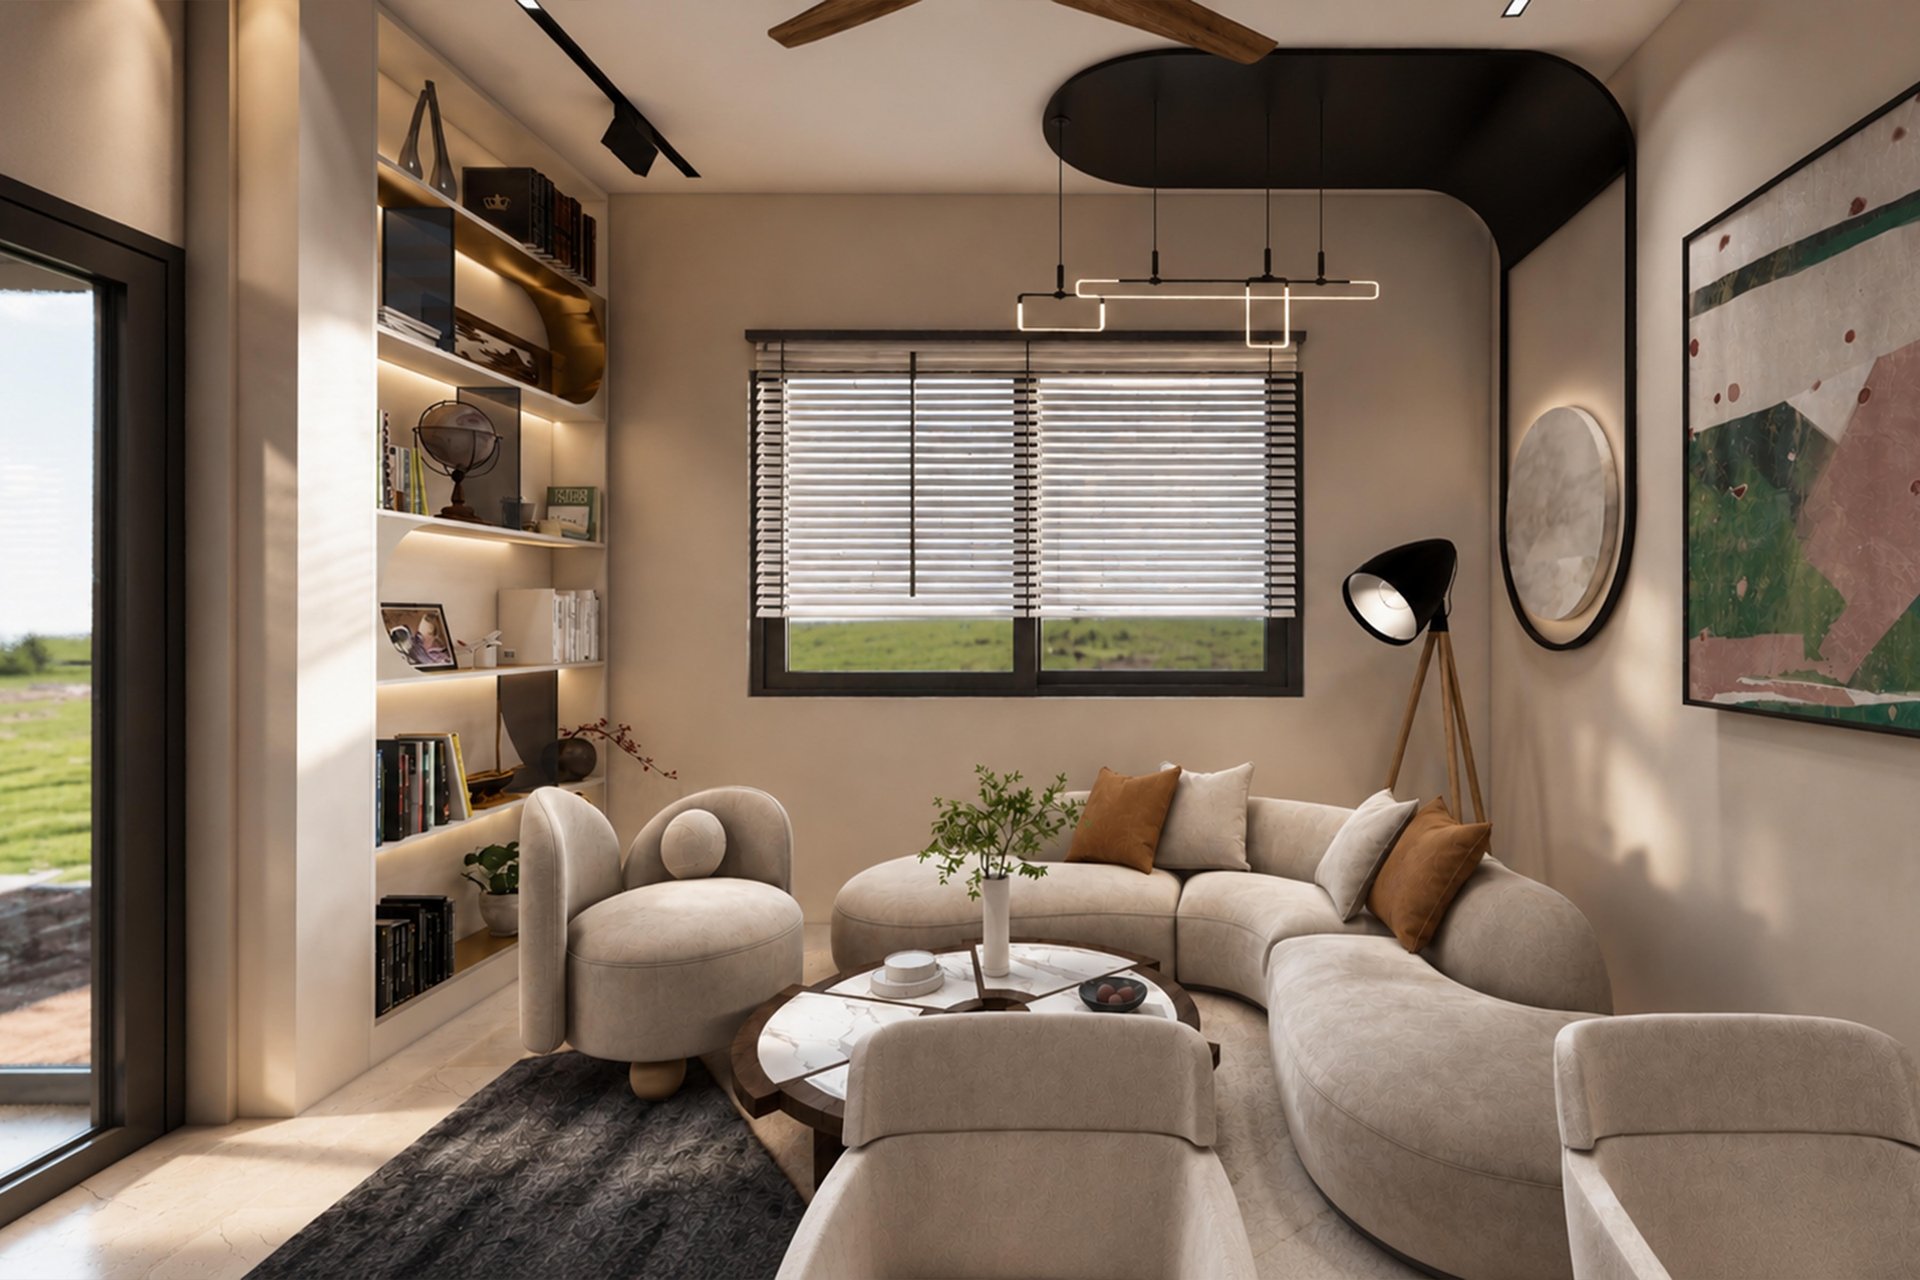
A design-only commission for Mahalaxmi Promoters and Developers at Phulnakhara, Bhubaneswar: a compact office in soft pastel tones …
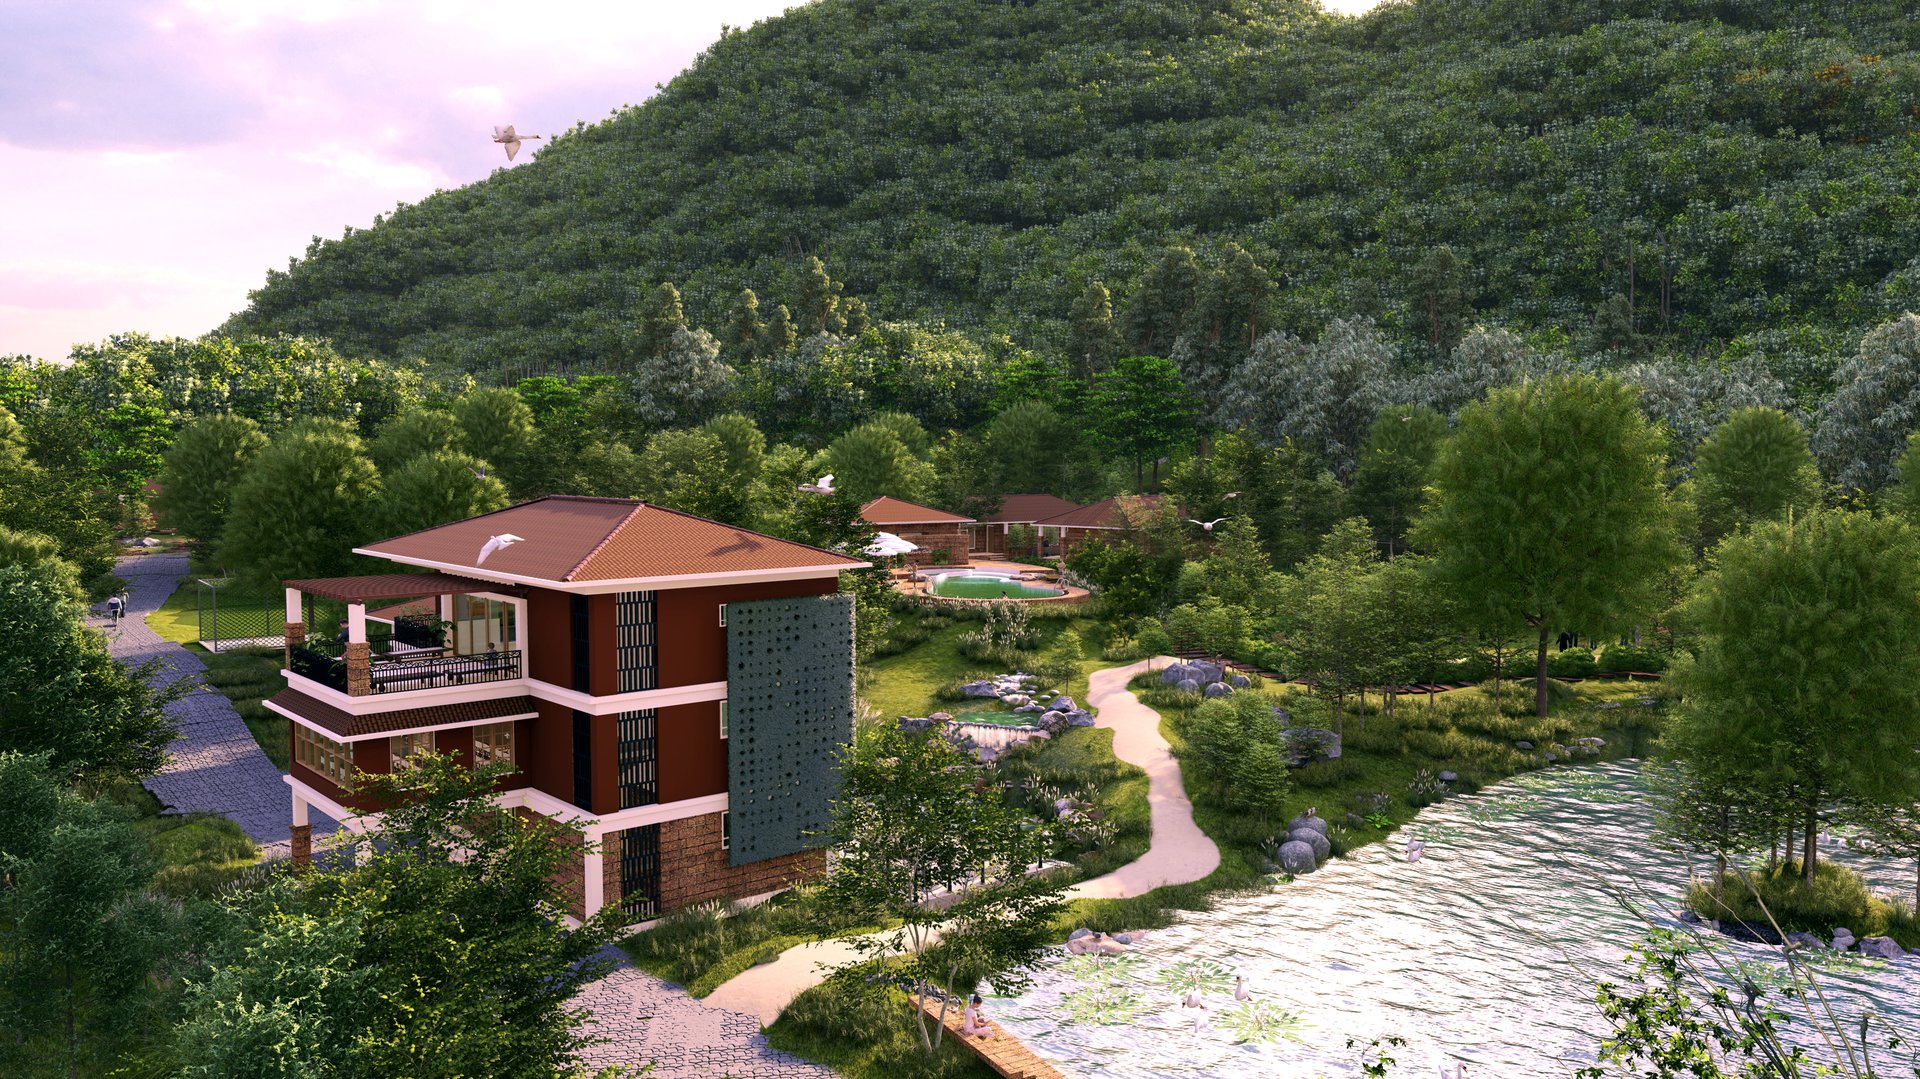
An eco resort at Nagajhara, Nayagarh, planned so that the landscape — not the built form — is …
Tell us about your plot or space and we will tell you what is possible there — programme, likely scope and what it involves.