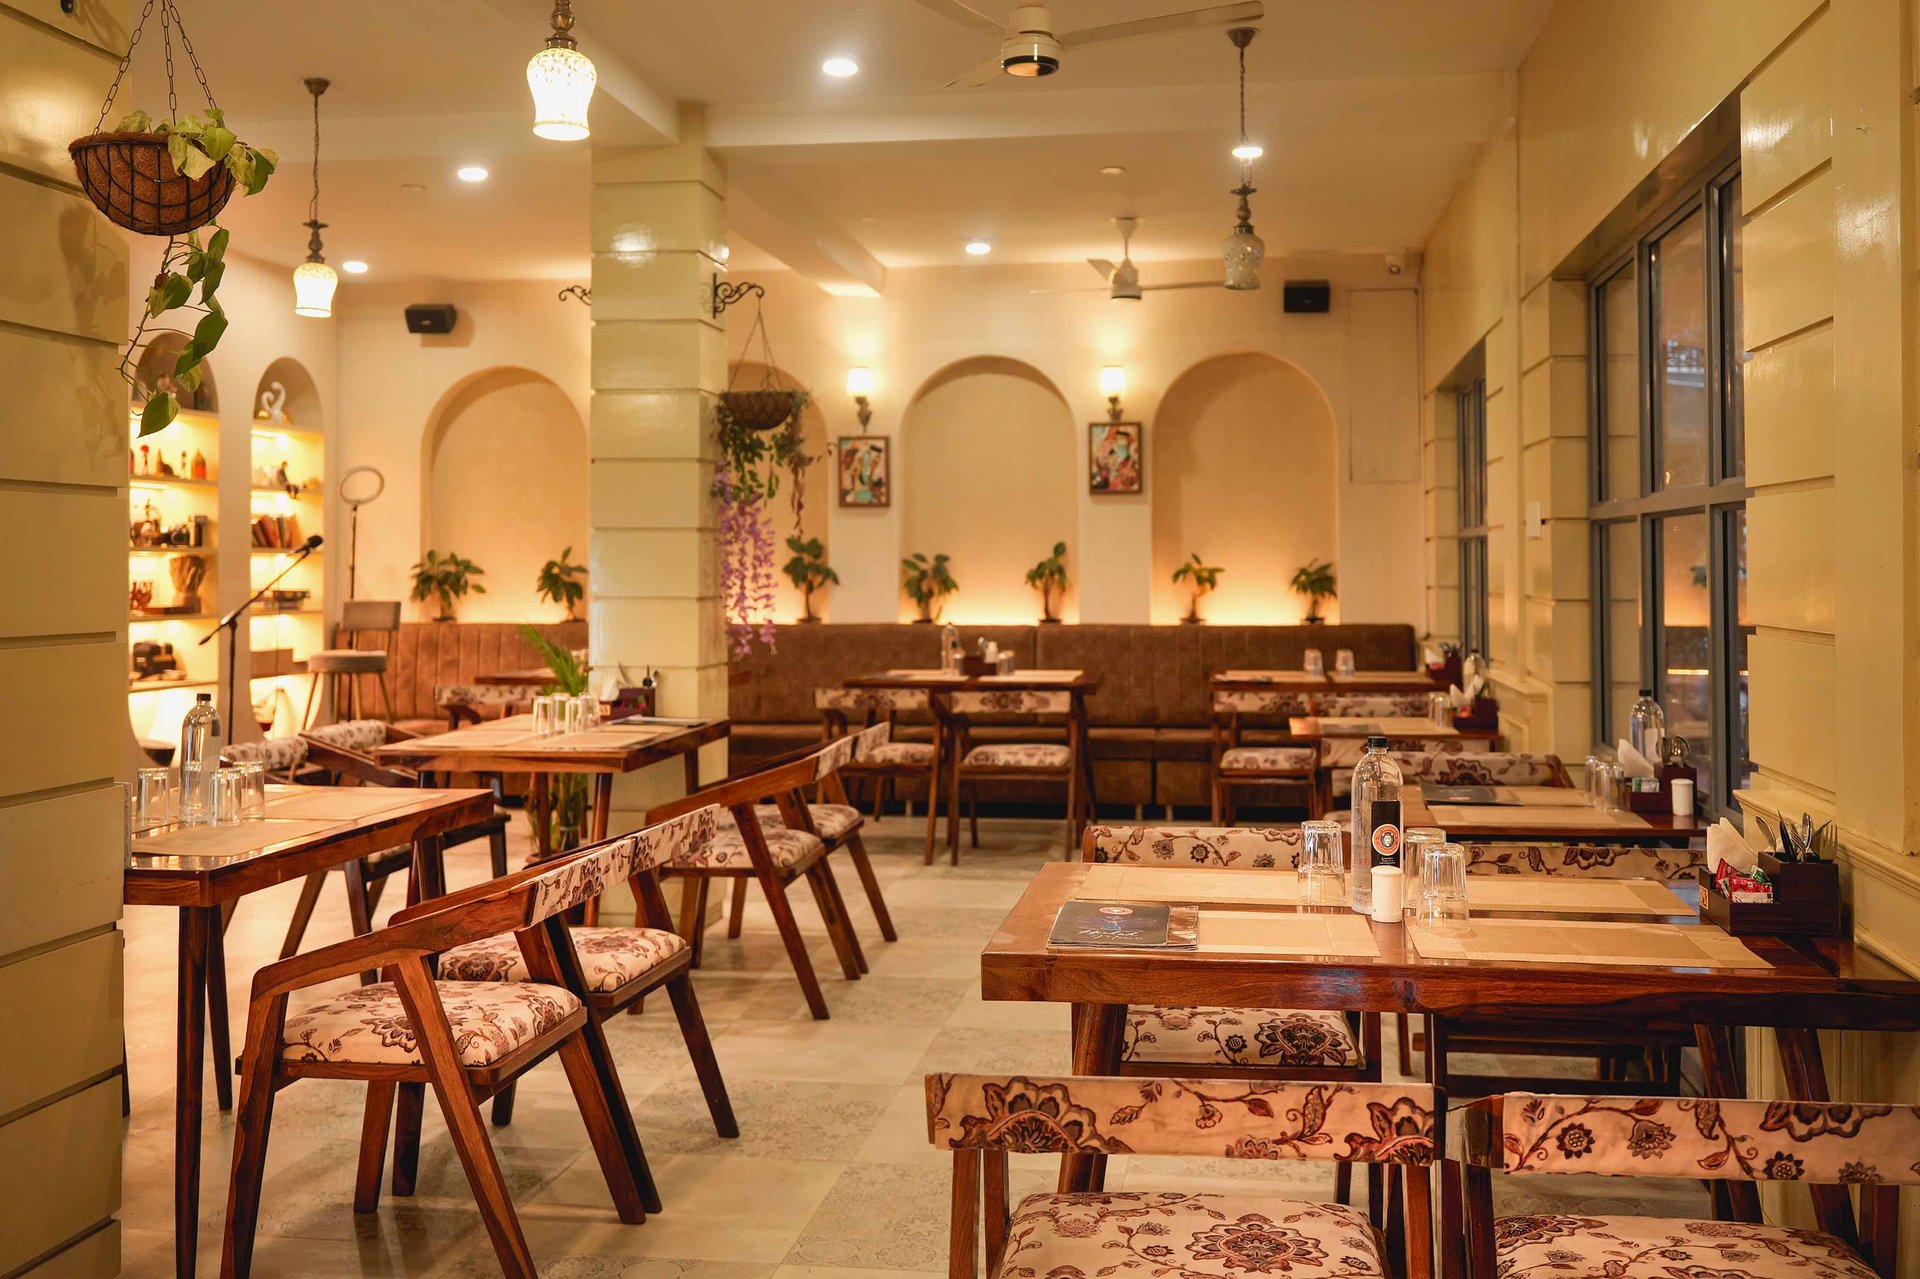
The Amsterdam Cafe
Interior design and concept development for The Amsterdam Café, Bhubaneswar — a 1,580 sq ft European-inspired café planned …


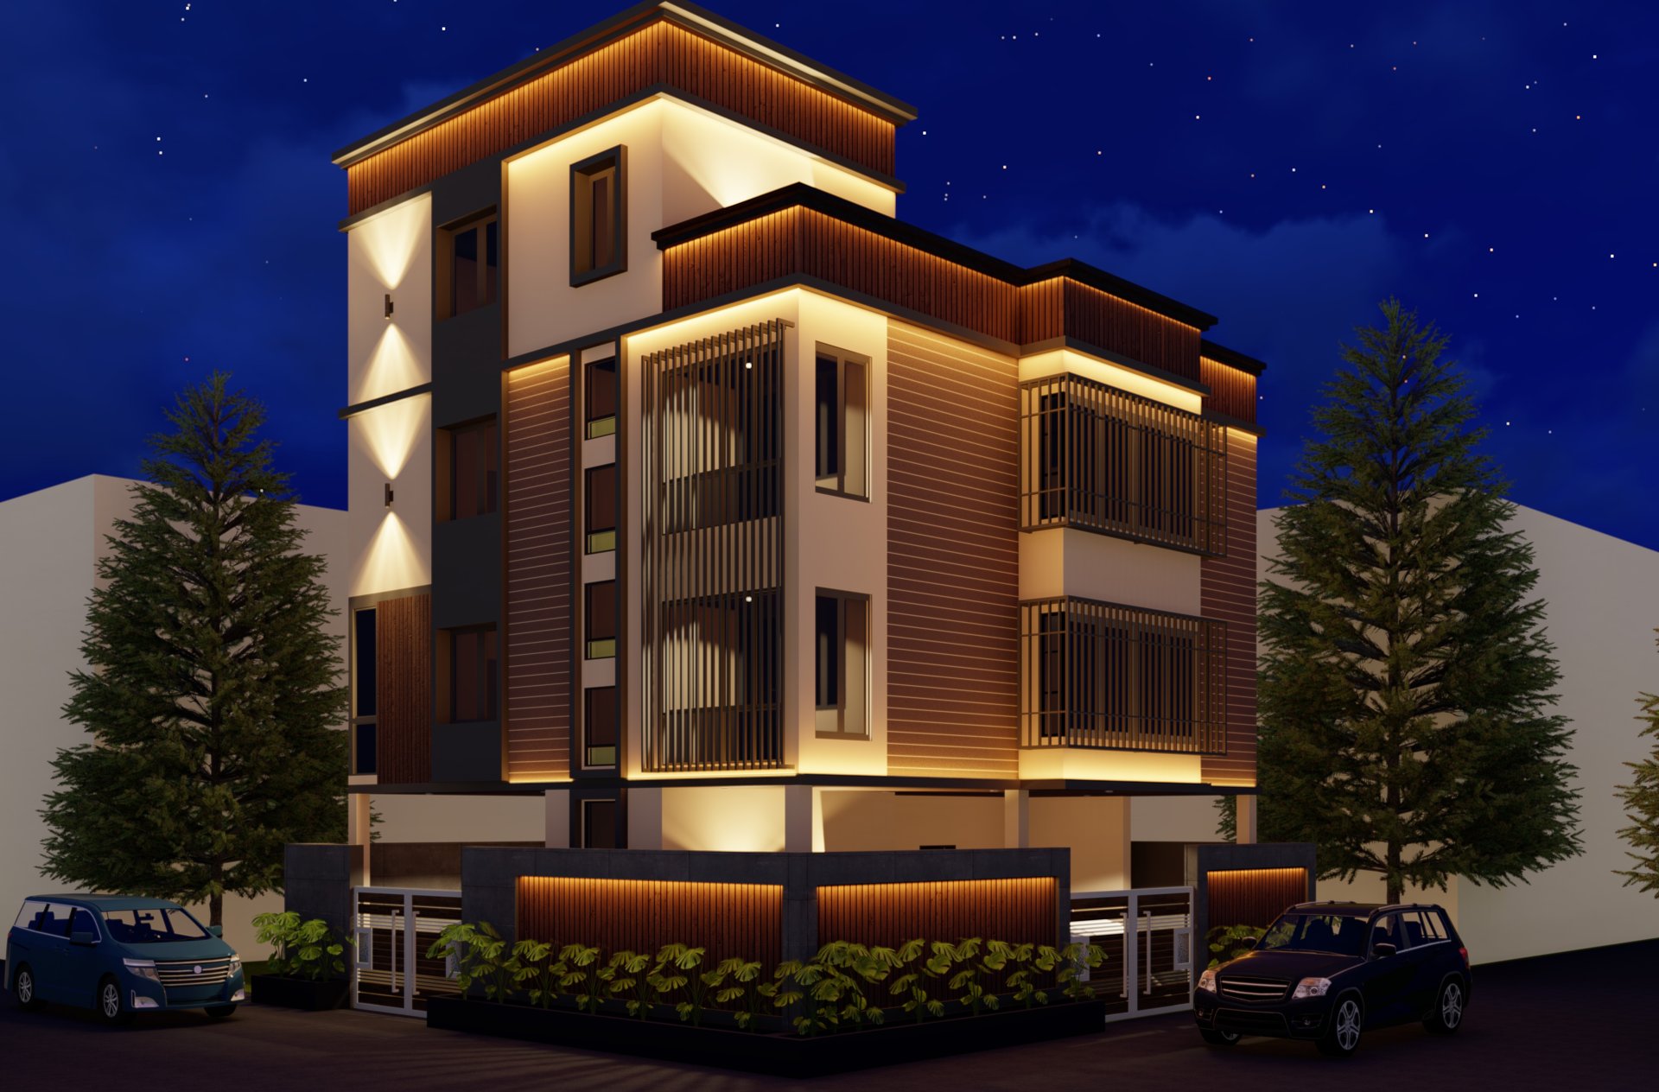
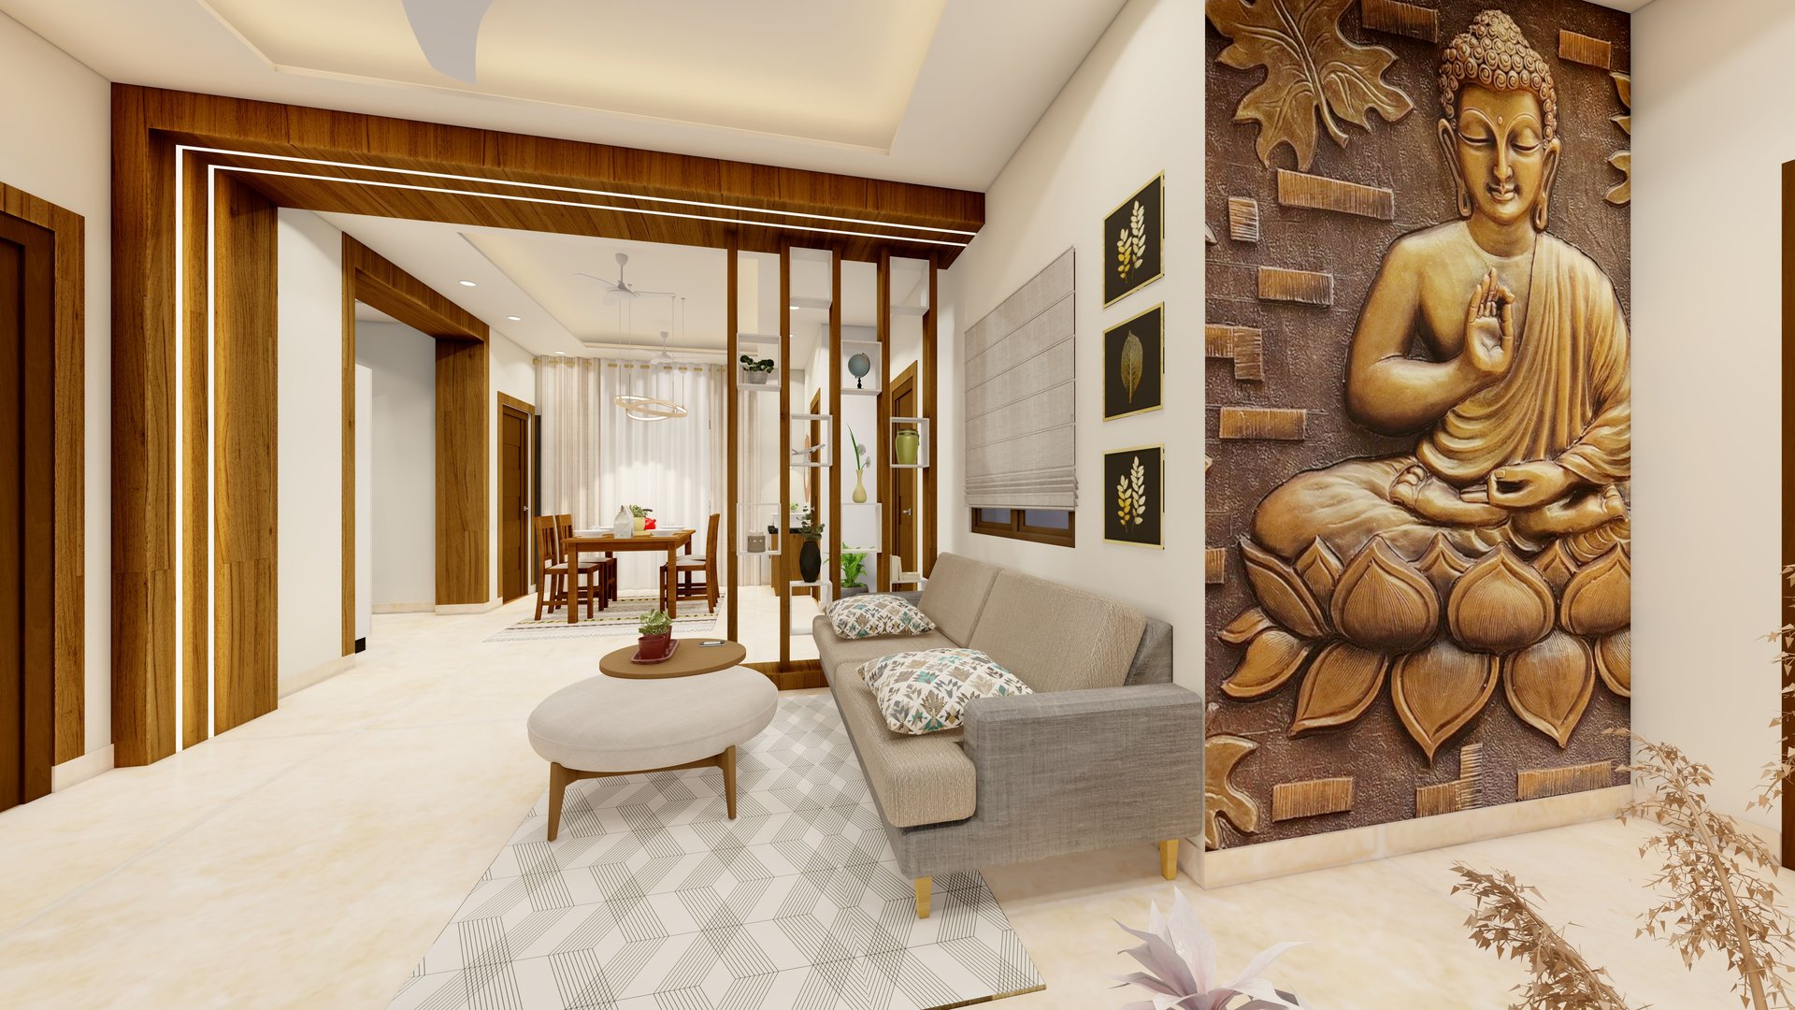
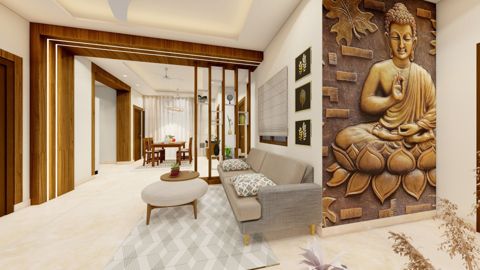
Interior design and execution for the Nayak family in Bhubaneswar: an existing core house reworked with space-saving joinery, warm lighting and storage built into every wall that could carry it.
Mrs Somyanjali Mohany and Mr Deepak Nayak already owned the house. What they wanted was for it to work the way their family actually lives — comfortably, without the clutter that accumulates when a home has nowhere to put anything, and with enough individuality in each room that it reads as theirs rather than as a showflat.
Because the shell was staying, this was an interiors project with a builder's problems: existing walls, existing service runs, existing openings, and a family who needed the house back.
A core house in Bhubaneswar is typically handed over as bare structure with plastered walls and basic services. It is efficient to buy and awkward to live in: room proportions are set by the structural grid rather than by how they will be used, and storage is almost always an afterthought bolted on later.
Working inside a fixed shell means every millimetre has to be earned. There is no moving a wall to solve a circulation problem, so the furniture has to solve it instead.
We surveyed the house as built rather than working from the original drawings, because the two rarely agree, and planned the joinery to the real dimensions. Storage went into the depth of walls, under seating and over doorways — the places a family never thinks to use and a designer always should.
Furniture was designed rather than bought wherever a standard piece would have wasted space: beds with the wardrobe line continued over them, a dining arrangement sized to the room rather than to a catalogue, seating that gives back floor area when it is not in use.
Lighting was layered rather than centred. A single ceiling fixture flattens a room; a warm general layer with task light where people read, cook and work makes the same room feel both larger and calmer after dark.
The family got a house that holds their things without showing them, and rooms that each have a character of their own. Because we executed as well as designed, the detailing that usually gets lost between a drawing and a carpenter survived into the finished work.
Interior design and concept development for The Amsterdam Café, Bhubaneswar — a 1,580 sq ft European-inspired café planned …
A compact home at Gothapatna, Bhubaneswar, designed and executed for a nuclear family — planned corner by corner …

Hotel interiors at Shaheed Nagar, Bhubaneswar, for a business-traveller clientele — designed to a controlled budget, to survive …
Tell us about your plot or space and we will tell you what is possible there — programme, likely scope and what it involves.