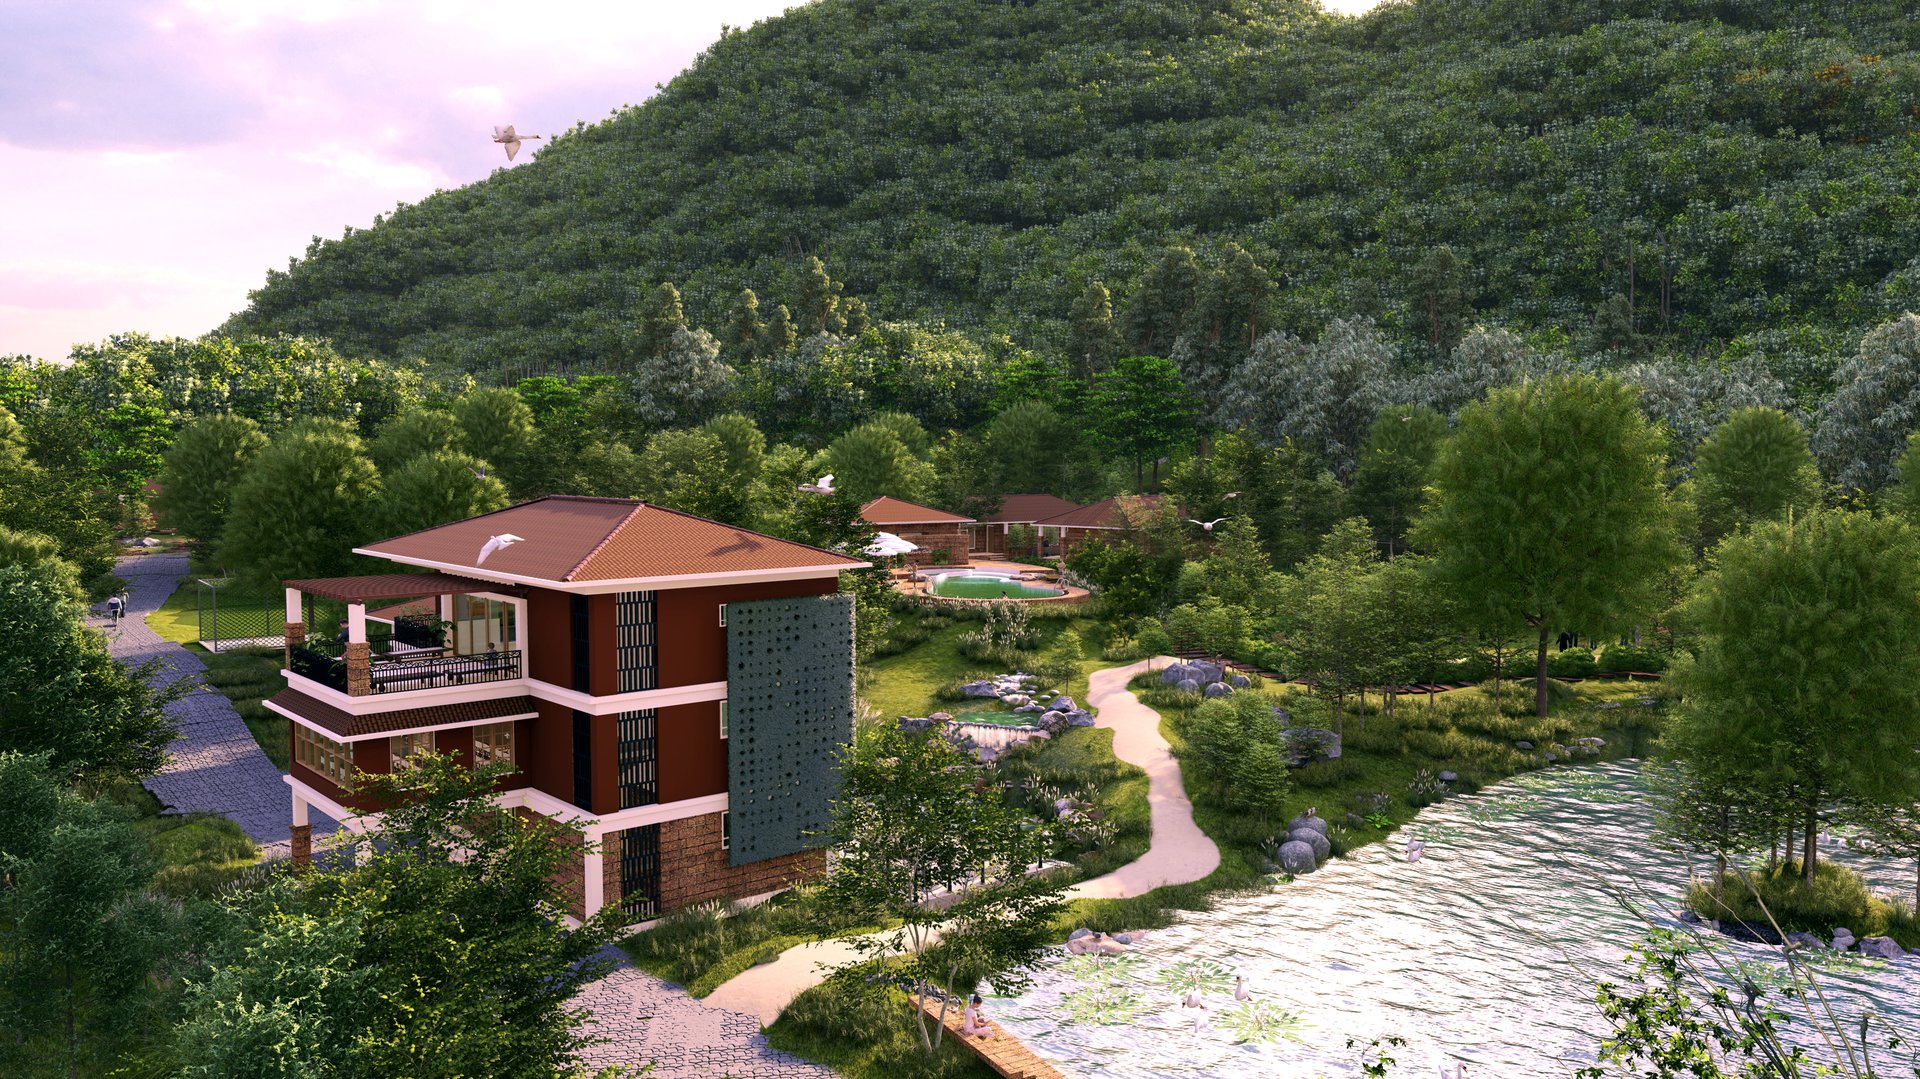
Nagajhara: Eco Resort
An eco resort at Nagajhara, Nayagarh, planned so that the landscape — not the built form — is …


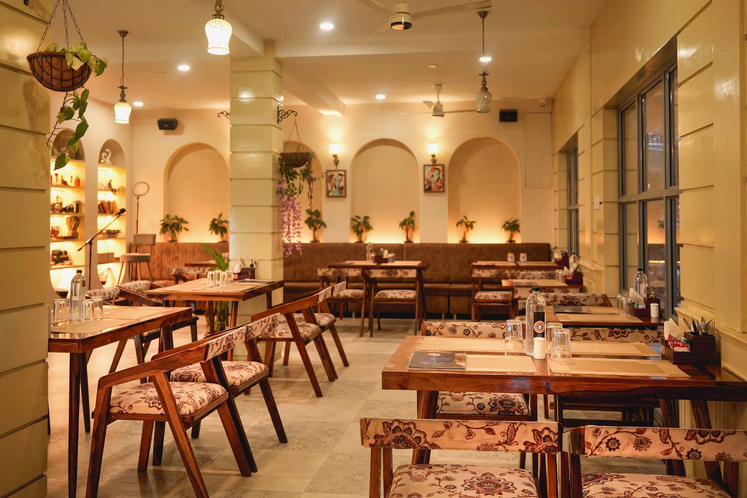
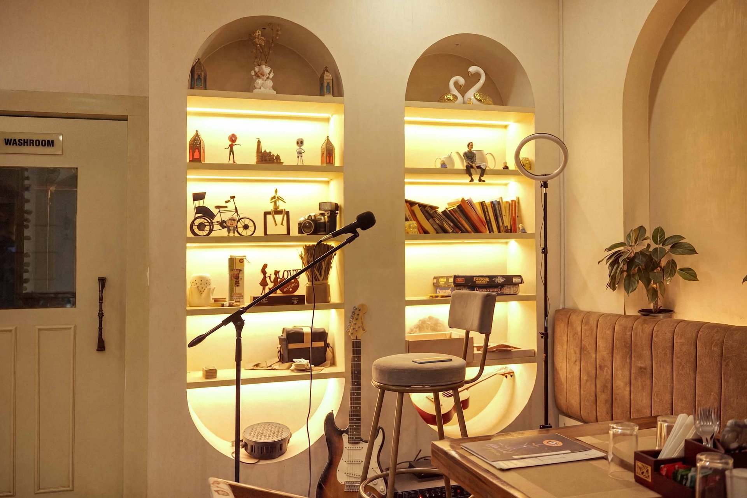
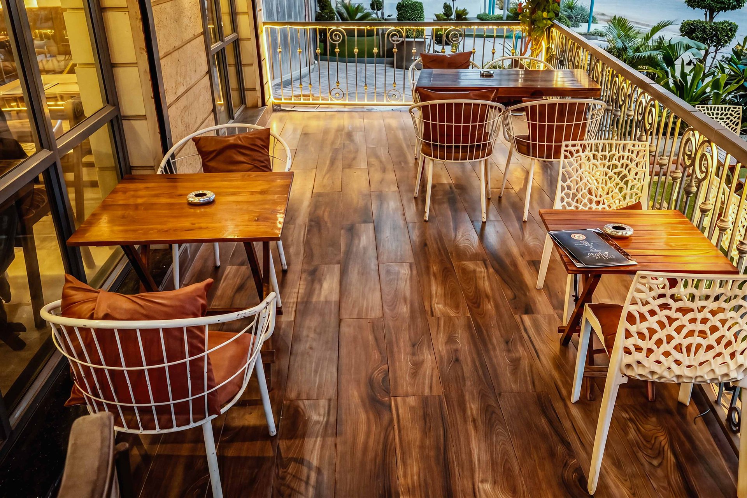
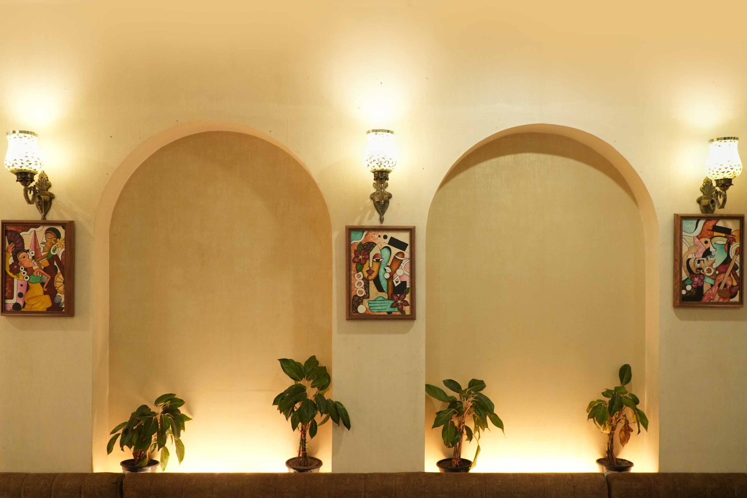
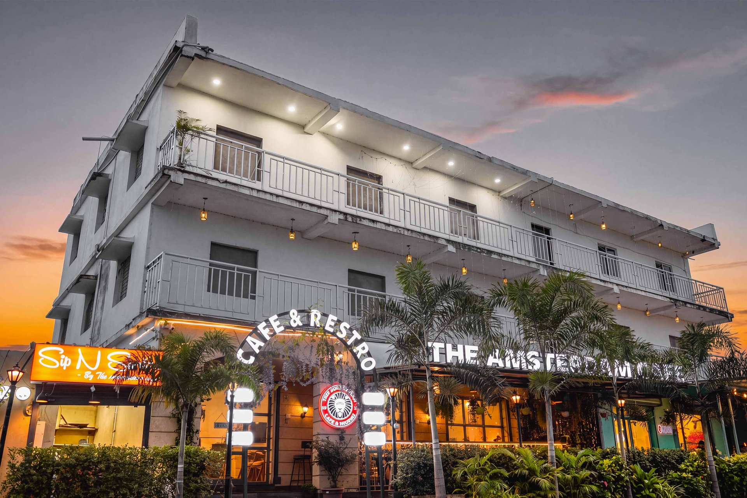
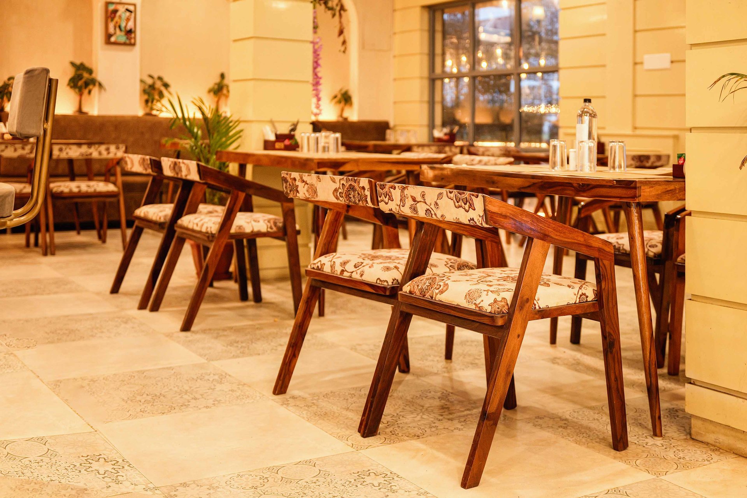
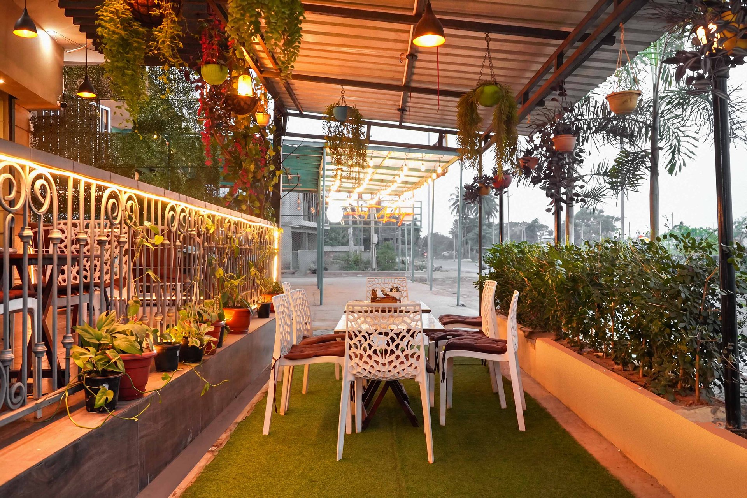
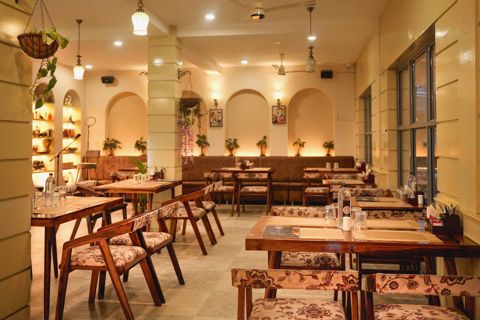
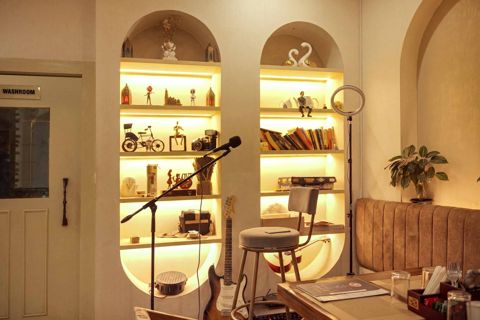
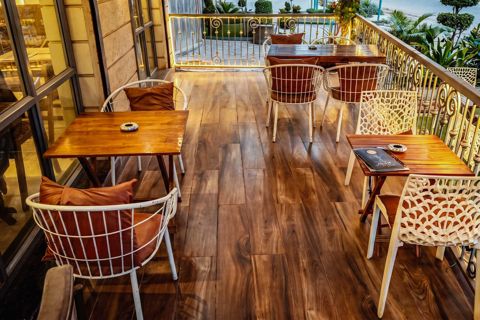
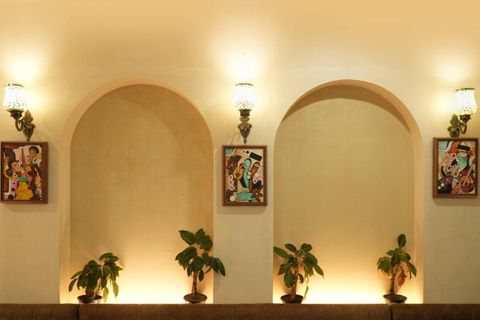
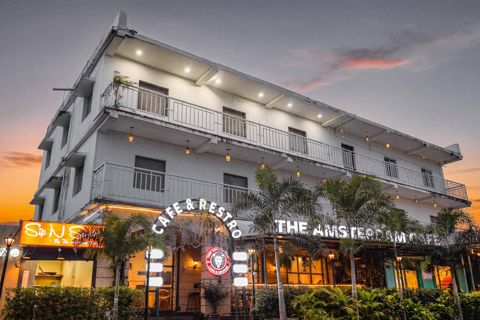
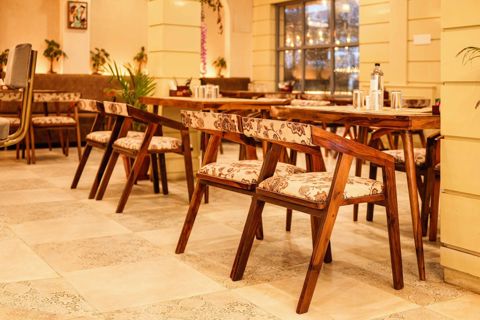
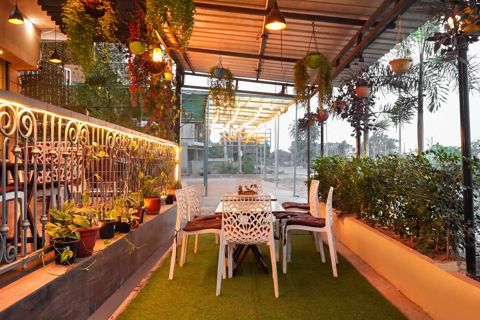
Interior design and concept development for The Amsterdam Café, Bhubaneswar — a 1,580 sq ft European-inspired café planned for laptop mornings, evening groups and a counter queue that never stops.
Shri Amit Sathua wanted a café with a European temperament in a city whose food scene was expanding quickly — warm rather than clinical, memorable enough to be recognised from a photograph, and comfortable enough that people stay long enough to order twice.
The brief was explicitly about identity as much as interiors. In a market where new cafés open every few months, the room itself had to be the thing people describe to someone else.
1,580 sq ft has to carry three different businesses across a day. Mornings are single customers who occupy a four-seat table for two hours. Evenings are groups of six who arrive without booking. Throughout, there is a counter queue that must not cut across anyone's table.
Design for one of those and you lose the other two: all small tables and the evening trade goes elsewhere; all large tables and the room looks empty at eleven in the morning, which is its own kind of advertisement.
Seating was planned as a mix that can be recombined rather than a single type — banquette runs that read as intimate when half-occupied and can seat a group when pushed together, loose tables that staff can move in seconds, and perch seating near the counter for customers who are only waiting.
The queue was given its own lane, so that ordering never crosses the path between tables and the door. In a café that is the difference between a room that feels busy and a room that feels chaotic.
The European reference was carried in material and light rather than in pastiche — warm timber tones, soft indirect lighting, a restrained palette that photographs well under both daylight and evening light, since a café's marketing now happens largely in other people's photographs.
The café reads as one place with several moods rather than a single fixed setting, and it has a visual identity distinct enough to be recognisable in the city's food and lifestyle scene — which is what the client asked for at the start.
An eco resort at Nagajhara, Nayagarh, planned so that the landscape — not the built form — is …
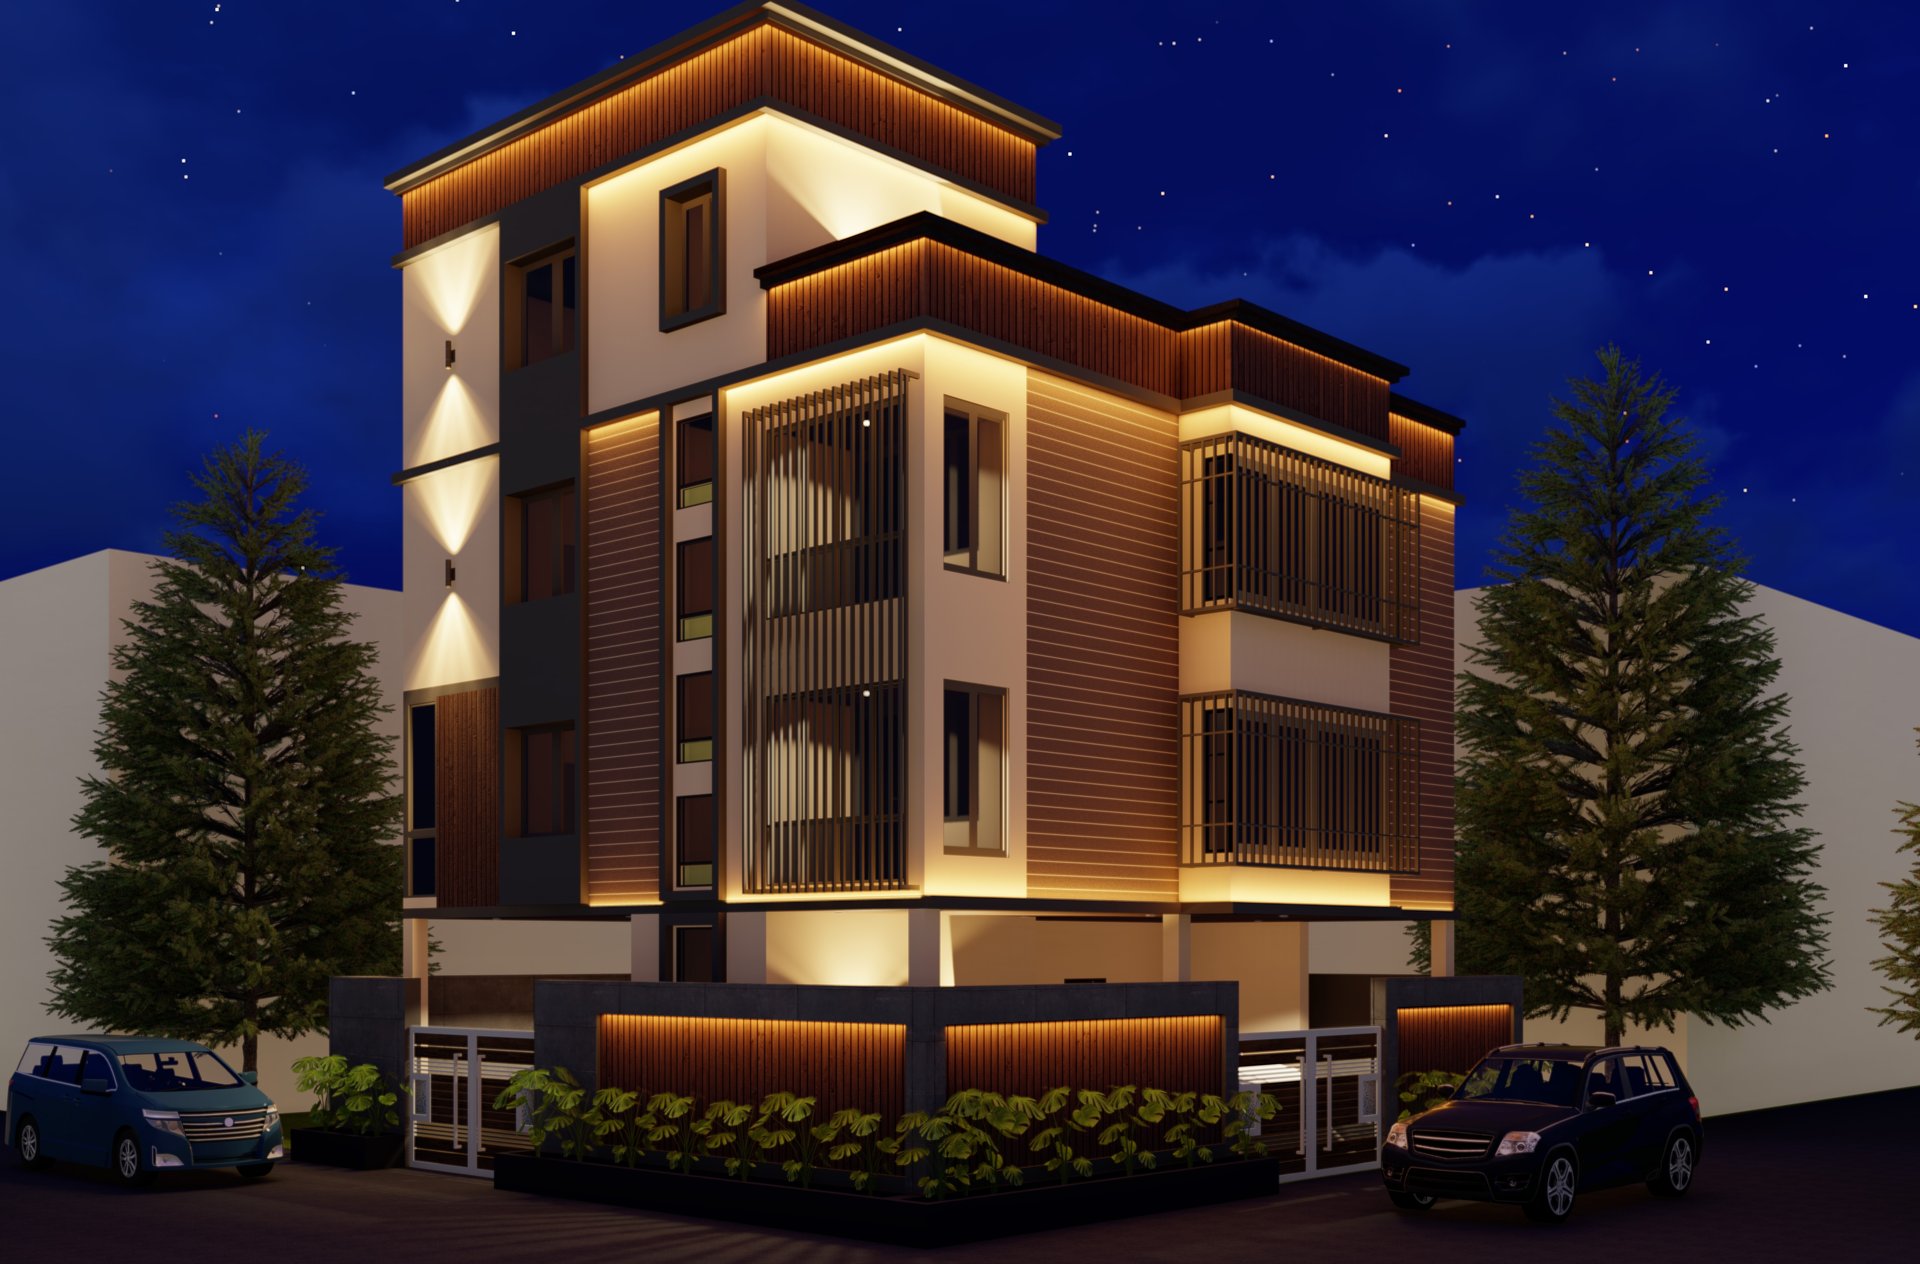
Interior design and execution for the Nayak family in Bhubaneswar: an existing core house reworked with space-saving joinery, …
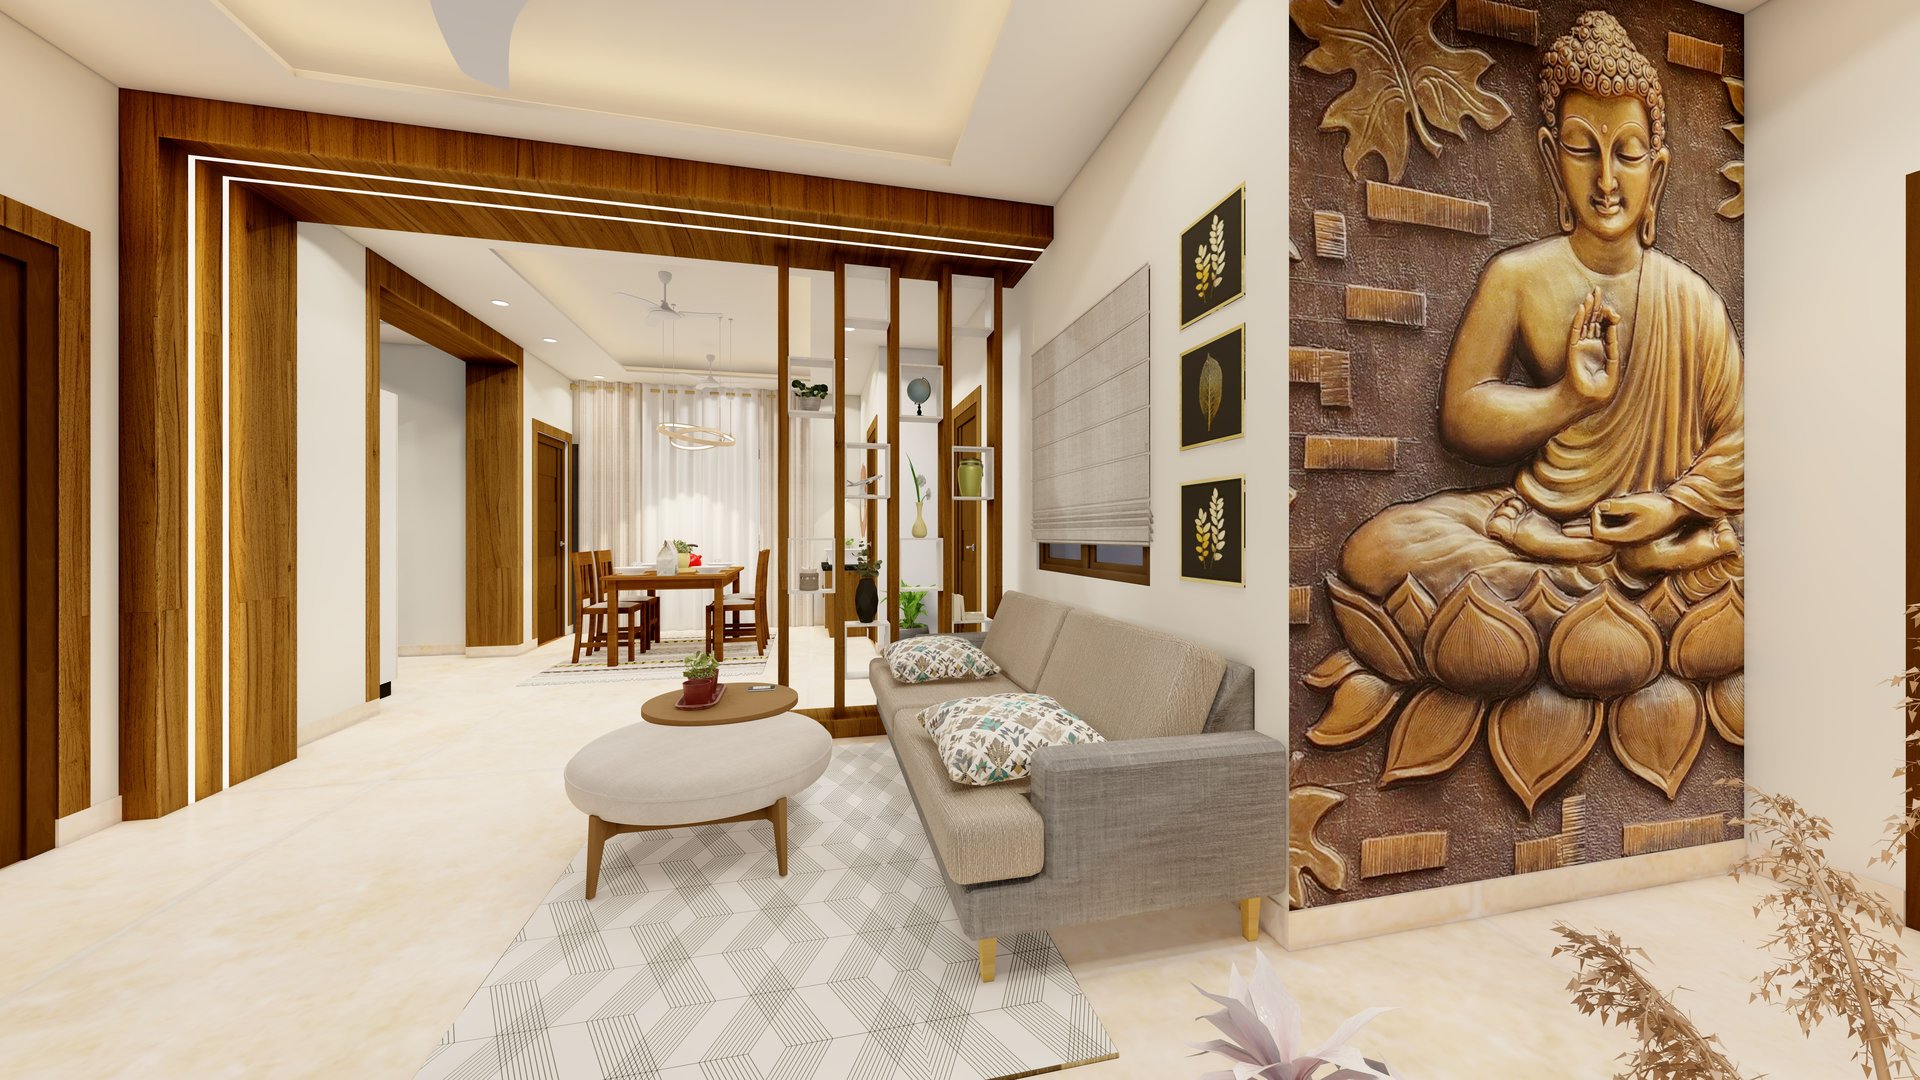
A compact home at Gothapatna, Bhubaneswar, designed and executed for a nuclear family — planned corner by corner …
Tell us about your plot or space and we will tell you what is possible there — programme, likely scope and what it involves.