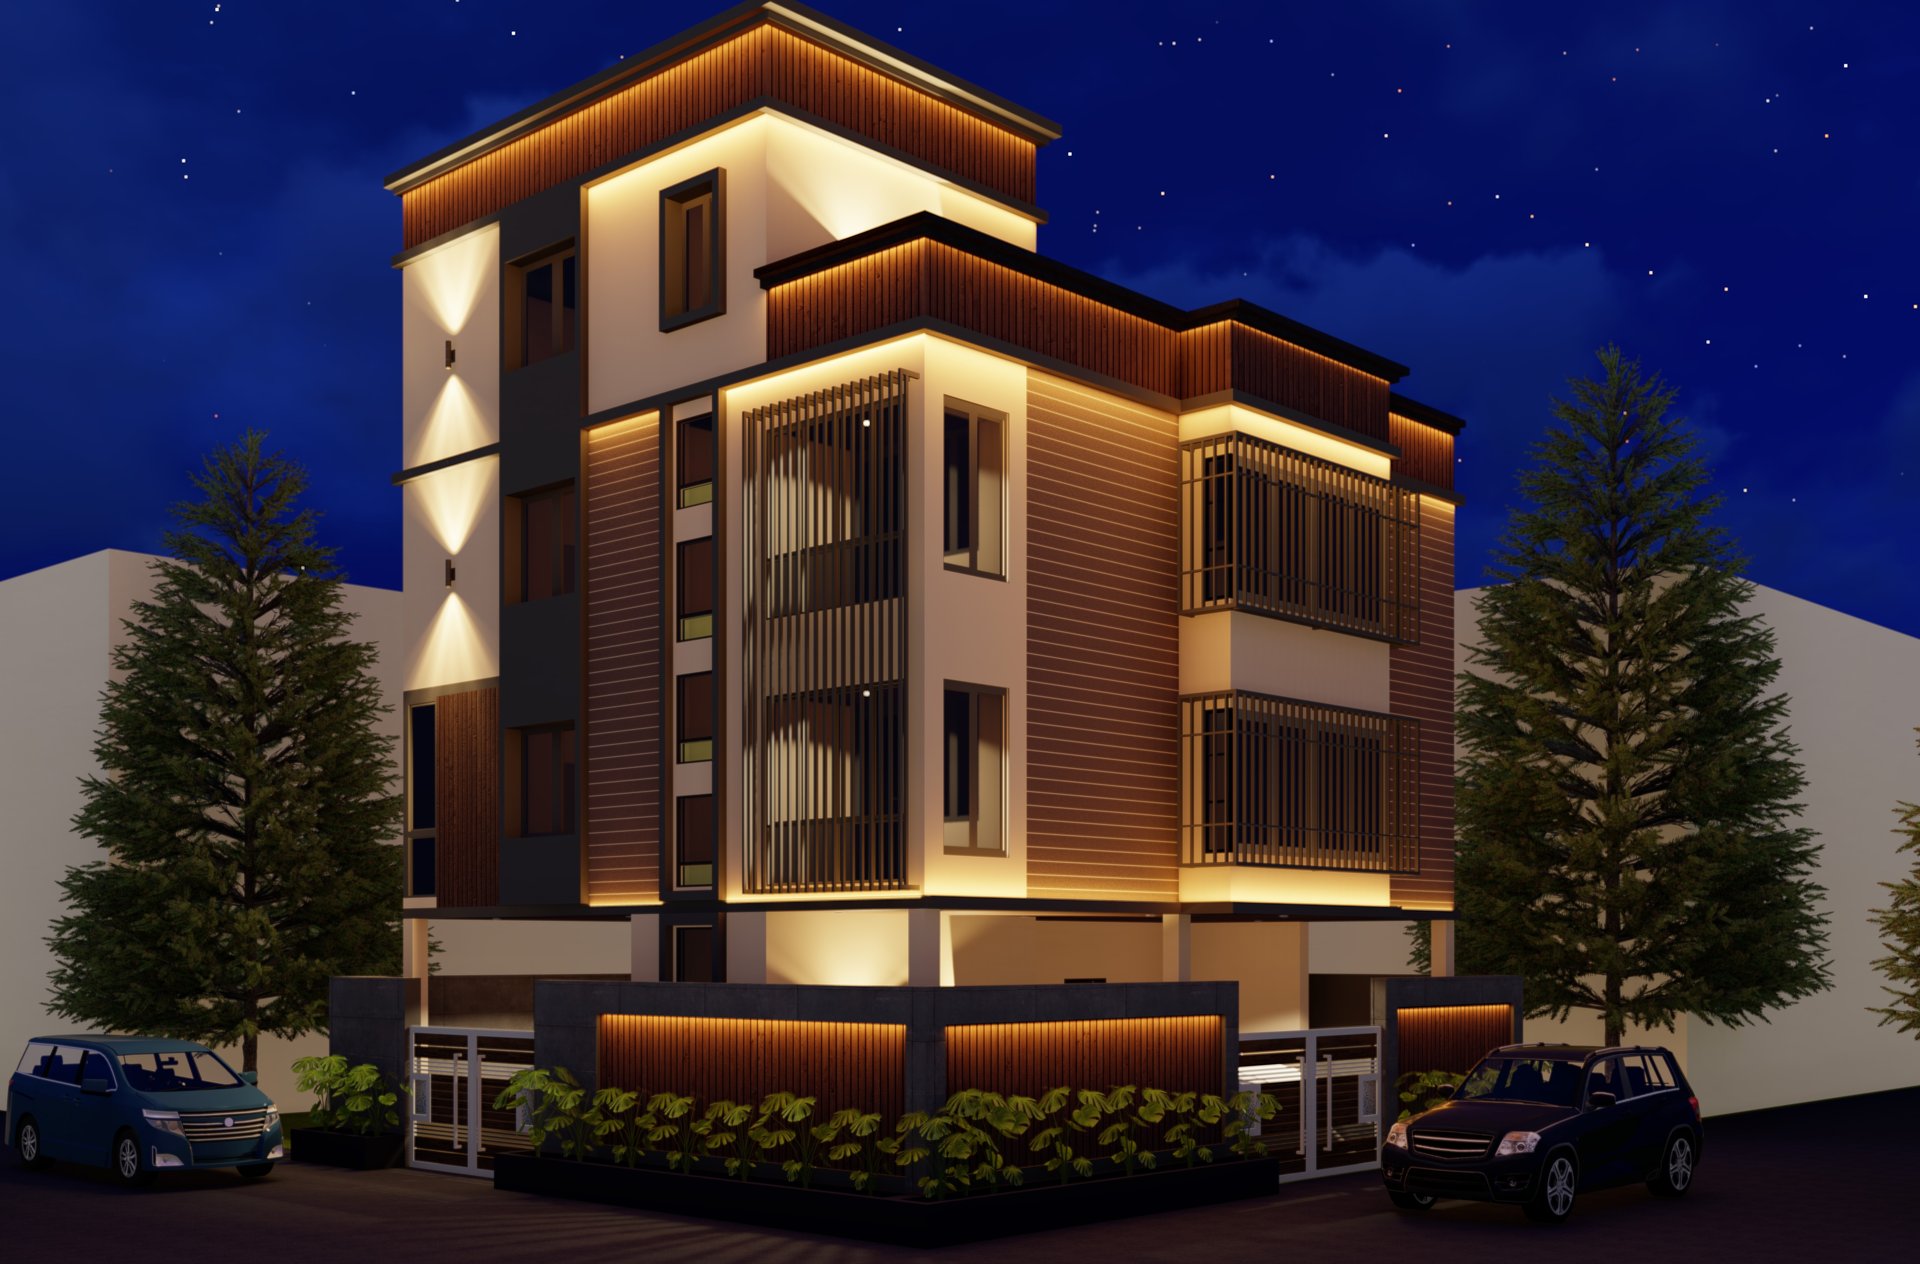
Nayak residency
Interior design and execution for the Nayak family in Bhubaneswar: an existing core house reworked with space-saving joinery, …


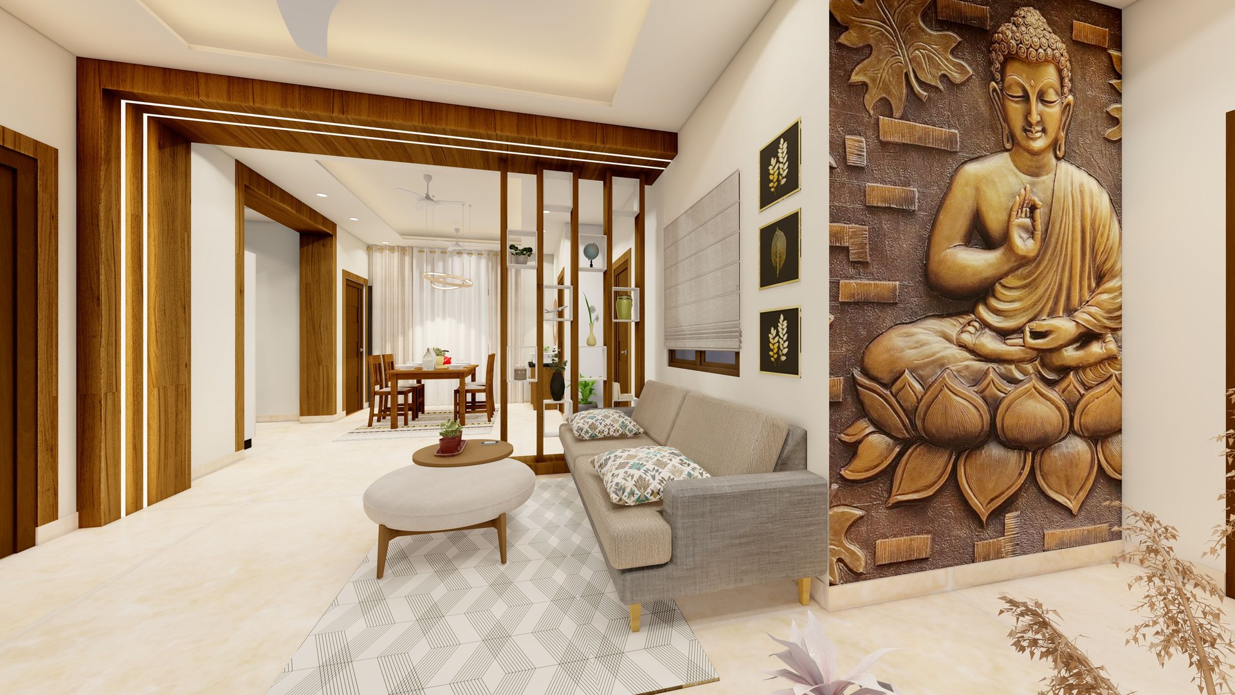
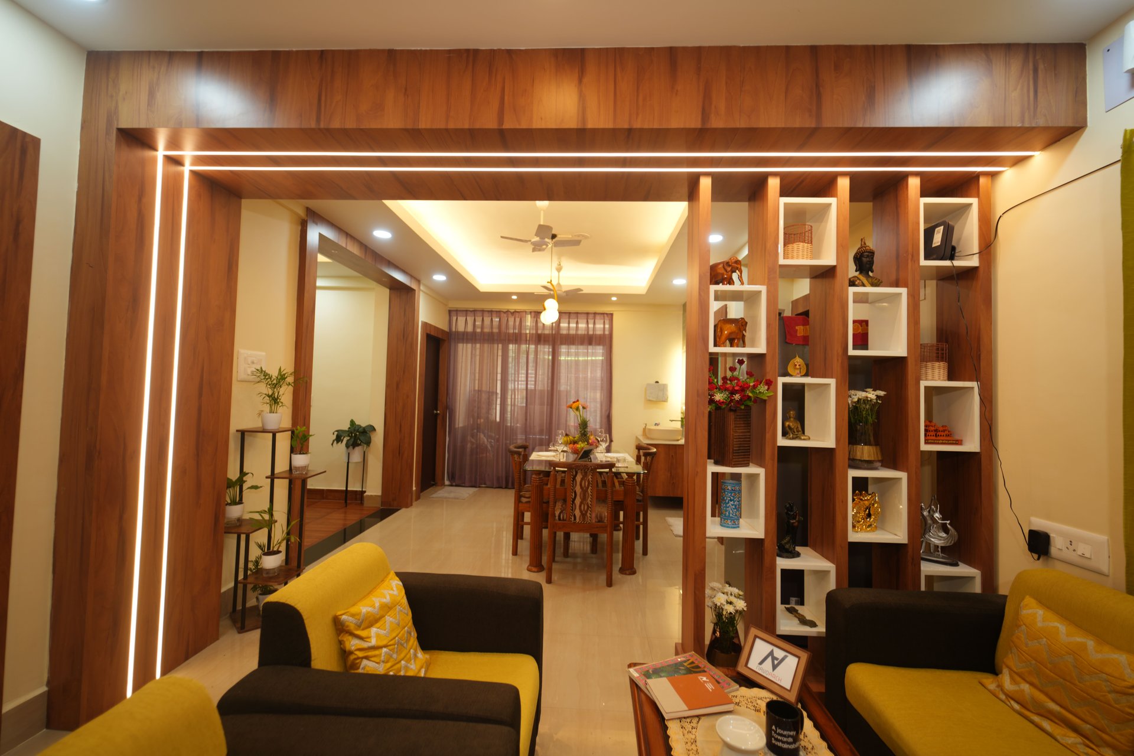
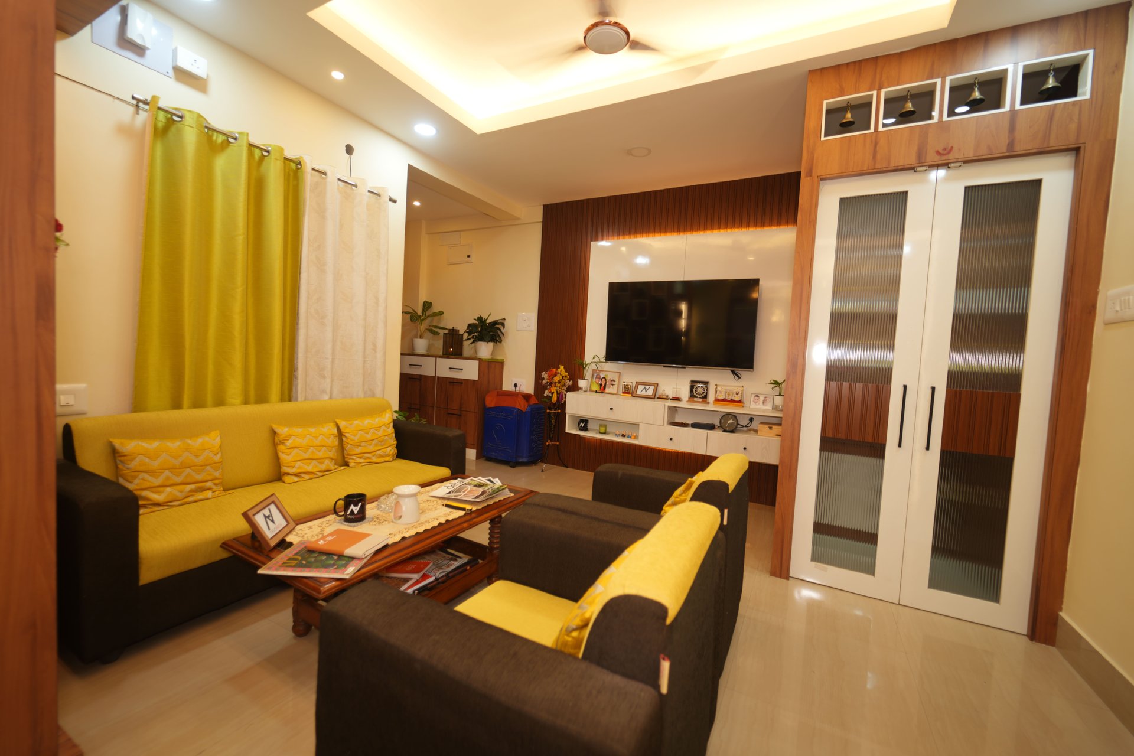
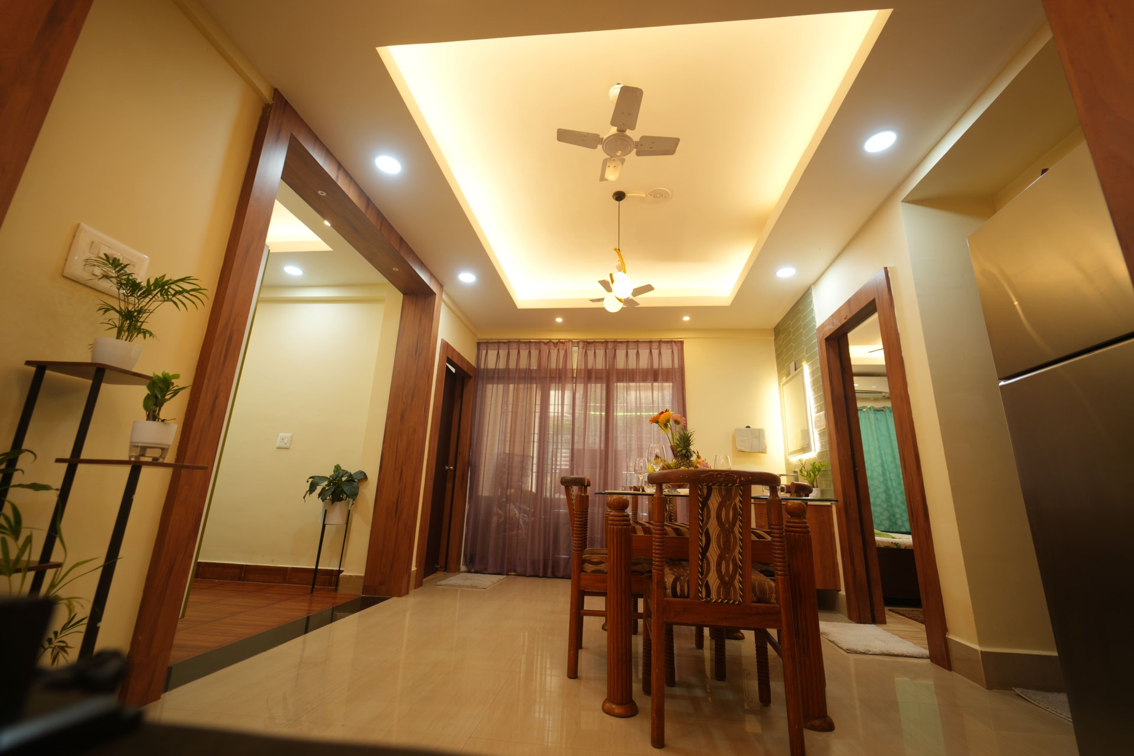
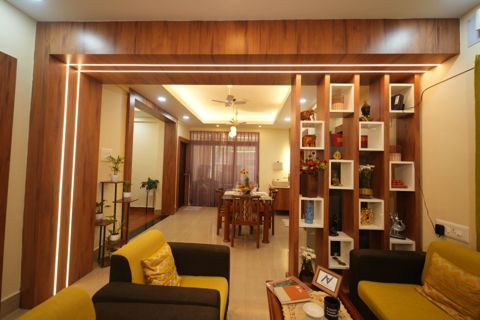
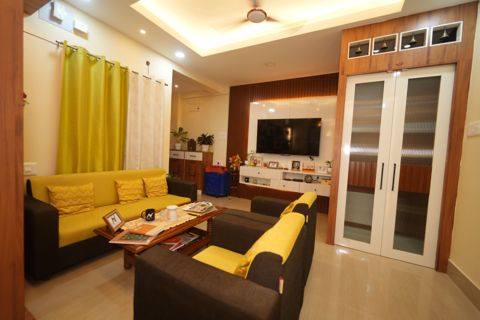
A compact home at Gothapatna, Bhubaneswar, designed and executed for a nuclear family — planned corner by corner so that a small floor plate never feels like a compromise.
Shri Sanjeev Mohanty's brief was modest and demanding at the same time: a home for a small family that feels cosy rather than cramped, and that works on an ordinary weekday morning when everyone needs the same three metres of floor at once.
Compact homes fail in predictable ways. Circulation eats the plan; storage arrives as furniture bought later and parked wherever it fits; and every room ends up doing one job badly instead of two jobs well.
The constraint here was not budget or taste but plain area — which meant the design had to be decided at the planning stage, not rescued at the decoration stage.
We started from how the family moves through a day rather than from a room list, and planned so that the busiest half hour of the morning has clear paths through it. Circulation was folded into rooms where it could be, rather than given corridors of its own.
Storage was designed in from the beginning and built full height, because in a small home the volume above eye level is the only spare capacity there is. Where a piece of furniture could do two jobs, it was drawn to do two jobs.
The palette stays light and consistent between rooms. Changing finishes at every doorway visually chops a small home into smaller pieces; carrying one palette through makes the whole flat read as a single volume.
Every corner has a purpose, and the home reads as cosy by intention rather than small by accident. The family got a plan that holds up on an ordinary weekday, which is the only real test a home has.
Interior design and execution for the Nayak family in Bhubaneswar: an existing core house reworked with space-saving joinery, …
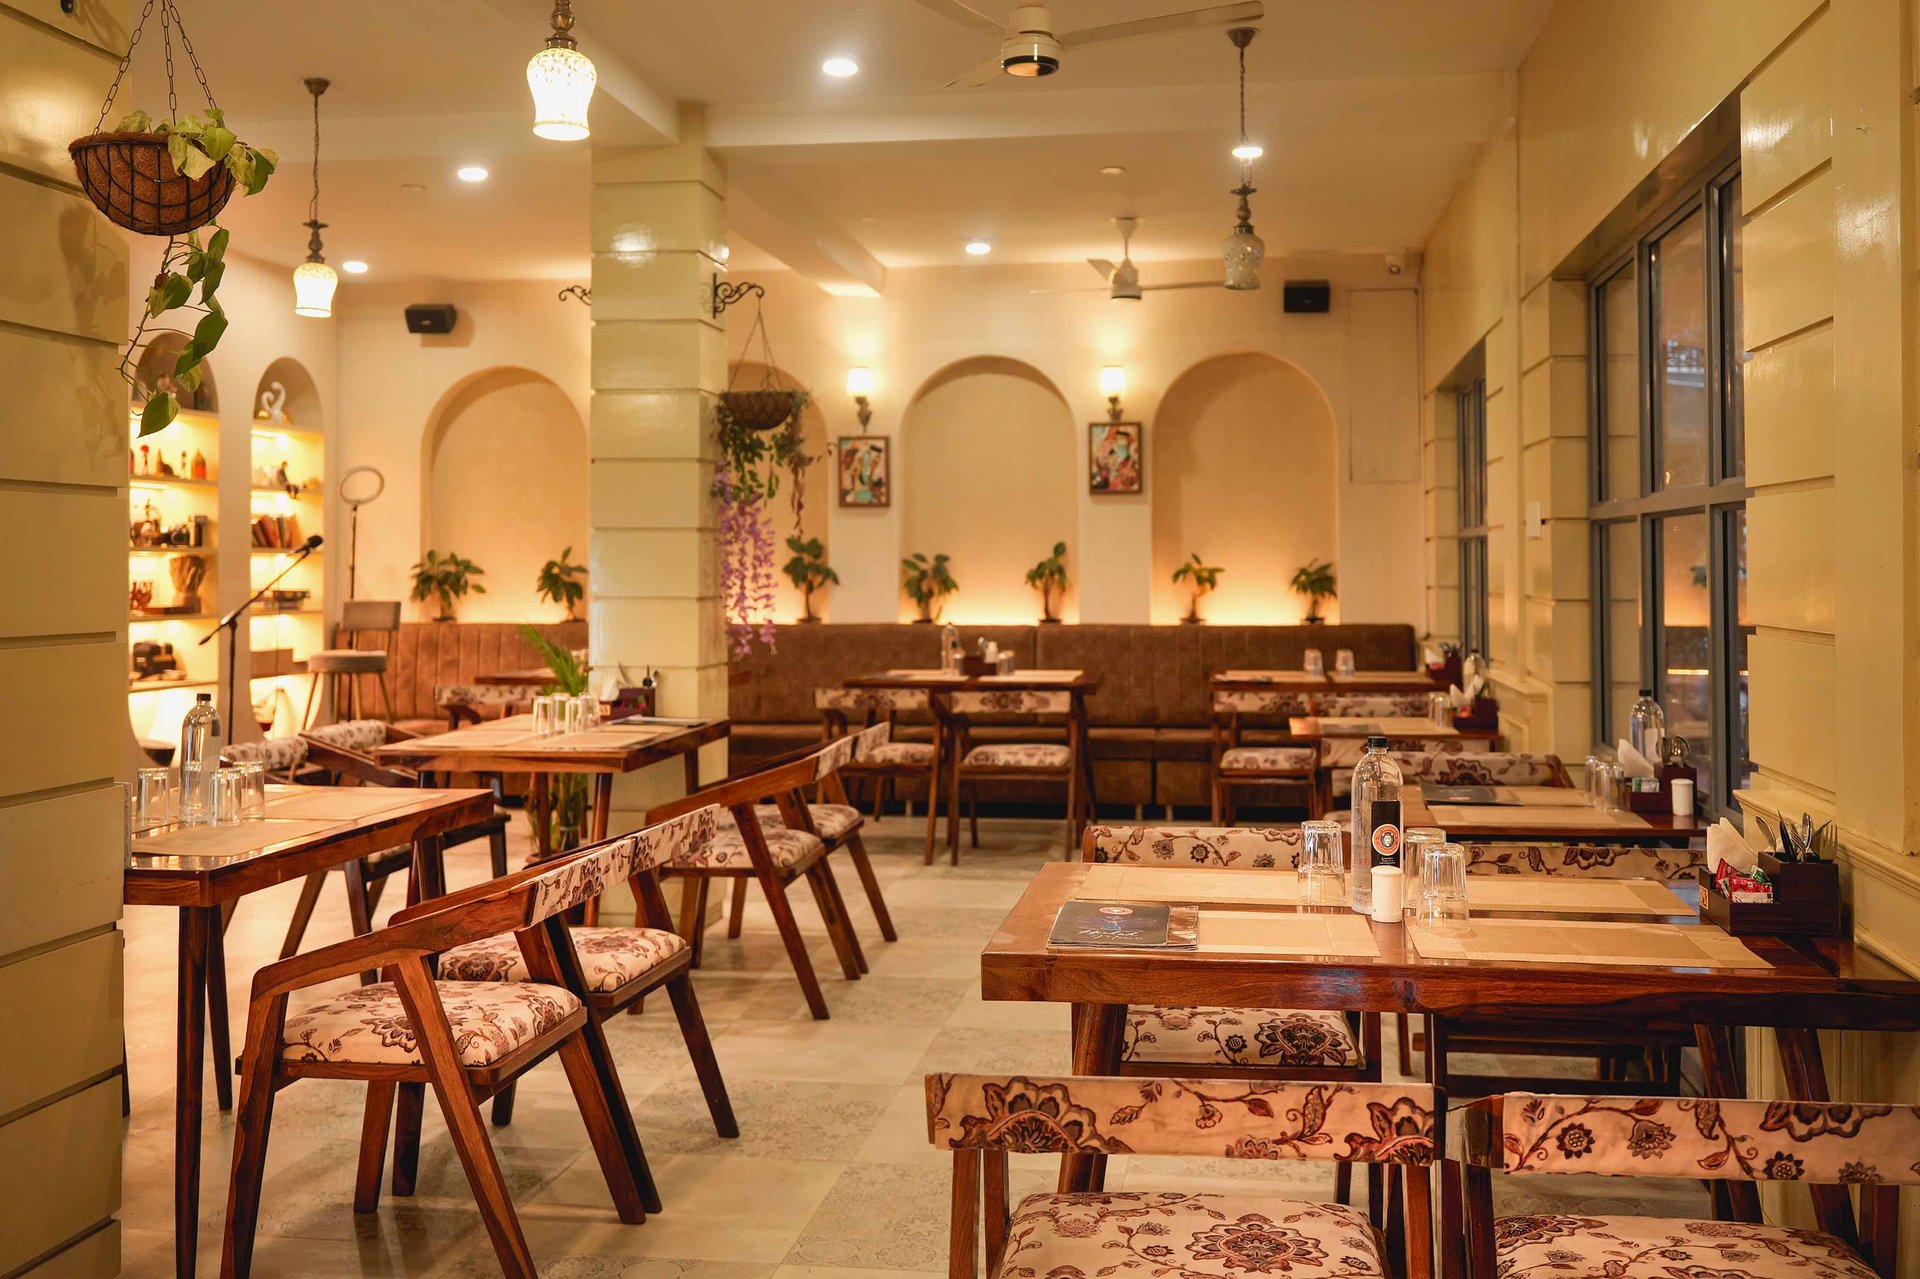
Interior design and concept development for The Amsterdam Café, Bhubaneswar — a 1,580 sq ft European-inspired café planned …

Hotel interiors at Shaheed Nagar, Bhubaneswar, for a business-traveller clientele — designed to a controlled budget, to survive …
Tell us about your plot or space and we will tell you what is possible there — programme, likely scope and what it involves.