

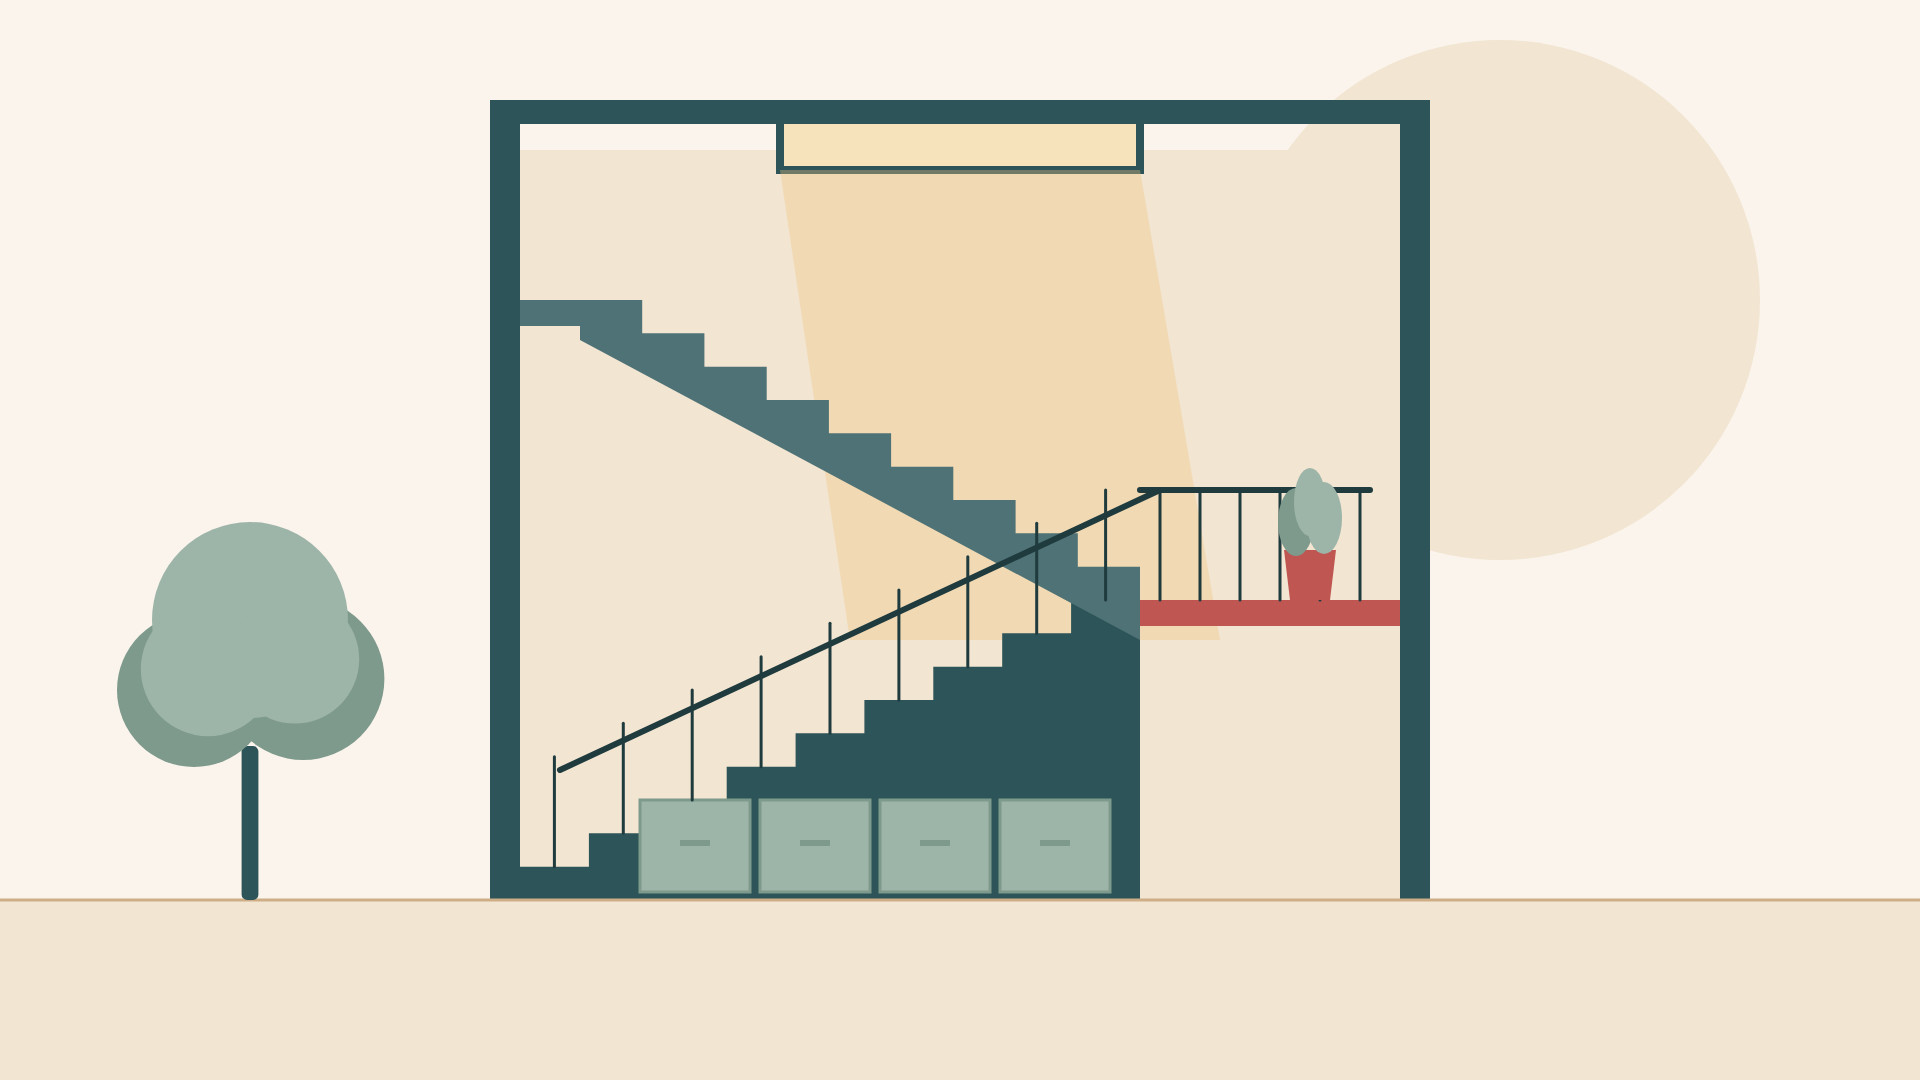
A comfortable stair in a home has risers of about 150 to 180 mm, treads of 250 to 300 mm, a clear width of at least 1.0 m, at least 2.2 m of headroom and no more than 12 risers in a flight before a landing. For a typical 3.0 m floor-to-floor height that means 17 to 19 risers, and a dog-legged stair that takes about 2.0 m by 3.2 m on every floor.
A staircase is the one part of a house that every member of the family uses many times a day, from a toddler to a grandparent, often while carrying something. It also decides how the floors connect, how light and air move, and how much of each floor goes to circulation. Fixing a bad stair after the slab is cast is close to impossible, so the numbers and the position are worth getting right on paper.
The numbers that make a stair comfortable
The Bureau of Indian Standards code for stairs in houses, IS 1634, was written for timber stairs, but its geometry is about people rather than material. It sets out the essentials:
- A going (tread depth) of at least 250 mm, and a riser of no more than 190 mm.
- The same rise and going for every step in a flight.
- Twice the riser plus the going between 530 and 630 mm.
- Riser multiplied by going between 40,000 and 50,000 square millimetres.
- A clear width of at least 1.0 m, and landings at least as wide as the stair.
- No more than 12 risers in one flight.
- Headroom of at least 2.2 m, measured vertically from the line of the nosings.
- A handrail at least 1.0 m above that line, and a pitch of no more than 37 degrees.
The National Building Code of 2016 used the same 190 mm and 250 mm limits for residential stairs. That code was withdrawn on 30 April 2026 and replaced by the National Building Construction Standards 2026, which are advisory. What binds you in Odisha is the ODA (Planning and Building Standards) Rules 2020 and your development authority's conditions, so confirm the stair requirements for your plot with the authority or your architect.
A practical setting for most homes is a riser of about 167 mm with a going of 270 mm. That gives twice-riser-plus-going of about 603 mm, a product of 45,000 and a gentle pitch of about 32 degrees.
Did you know? You cannot use the maximum riser and the minimum tread together. A 190 mm riser on a 250 mm tread gives a pitch of about 37.2 degrees, just steeper than the 37 degree limit in the same code. One of the two has to give.
The comfort rule, and where it came from
Riser and tread are tied together because climbing shortens your stride: every extra millimetre of rise has to be paid for with about two millimetres less tread. The rule is far older than any Indian code. The French architect François Blondel set it down in his Cours d'architecture, published between 1675 and 1683: a stair is well balanced when the tread plus twice the riser equals two feet. Today it is usually quoted as 63 to 65 cm, while IS 1634 allows a slightly lower band of 530 to 630 mm.
Consistency matters even more than the formula. IS 1634 asks for every step in a flight to be identical because people do not look at each step; they climb by rhythm. An odd step, very often the first or last one where floor finishes differ, is where trips happen. Plan finished floor levels, not just concrete levels, so tile and stone thicknesses do not change the top or bottom riser.
Types of staircase and the space each needs
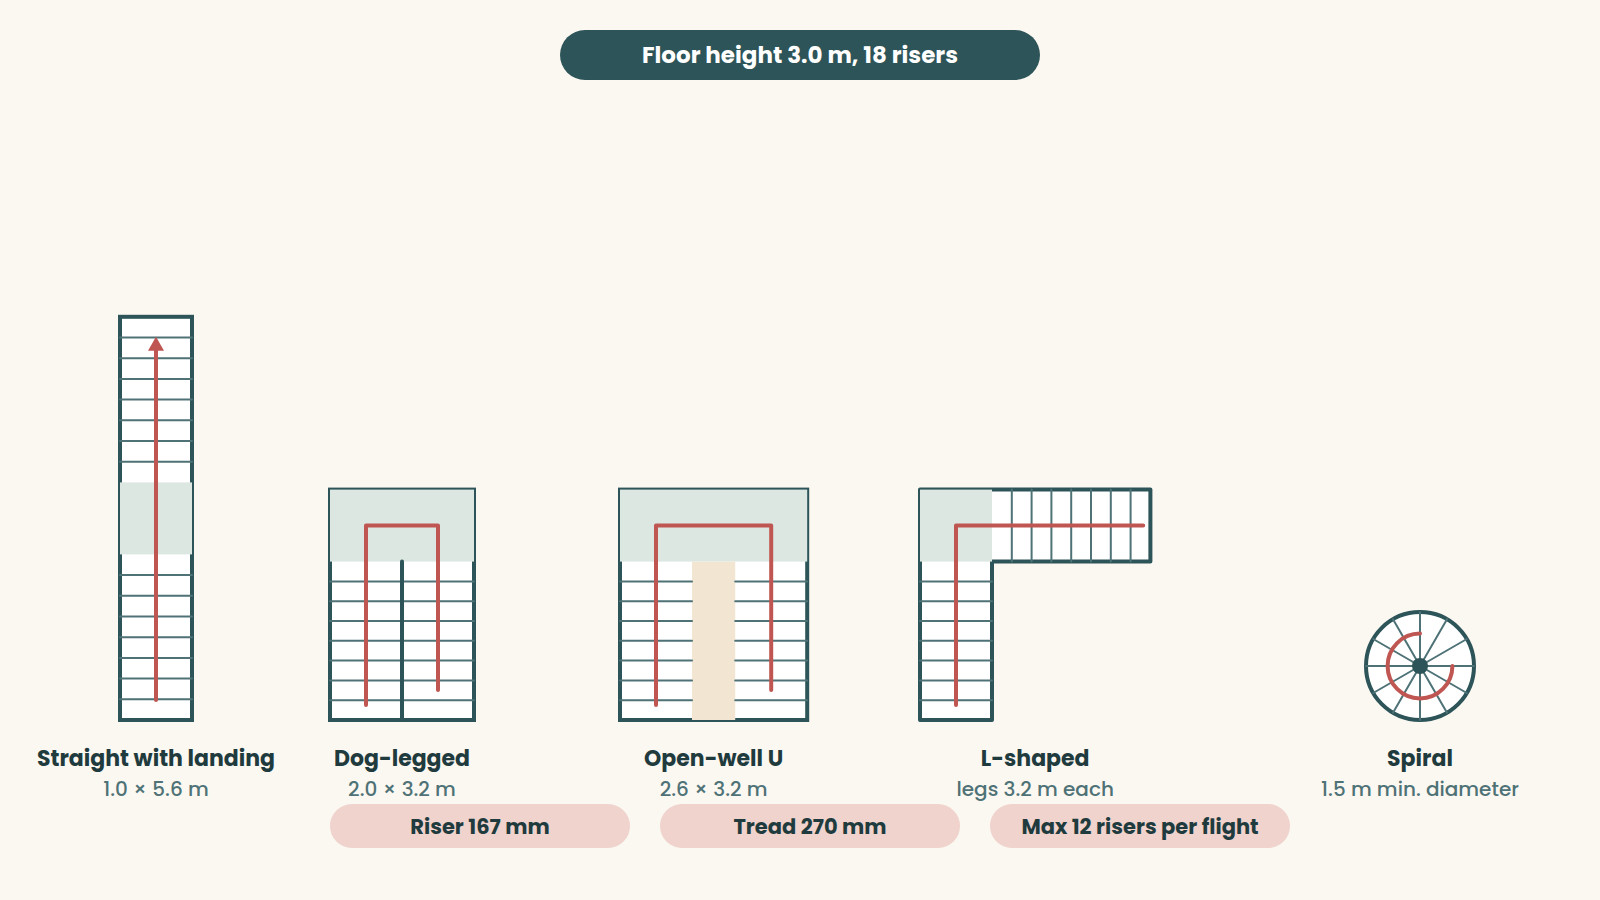
Assume a 3.0 m floor-to-floor height, 18 risers of about 167 mm, 270 mm treads and a 1.0 m width. This is roughly what each type occupies on plan, inside its walls.
- Straight flight: 18 risers exceed the 12-riser limit, so it needs a landing midway. About 1.0 m by 5.6 m. Simple to build and good along a long side wall, but it eats length.
- Dog-legged: two parallel flights with a half landing between them. About 2.0 m by 3.2 m. The most compact type, and the usual choice on Indian city plots.
- Open-well or U-shaped: like a dog-leg, but with a gap between the flights. About 2.3 to 3.0 m wide. The well lets light and air fall through the house and makes the stair feel generous.
- L-shaped: two flights at right angles around a quarter landing, each leg about 3.2 m long. Works well in a corner and opens naturally onto a living area.
- Spiral: Indian building rules commonly set a minimum diameter of 1.5 m and restrict spiral stairs to low-occupancy use. Compact, but hard for carrying furniture and for older knees. Best as a second stair to a terrace or a study loft.
Where to put the stair in the plan
Position matters more than style. Near the entrance, a stair lets people reach the upper floor without walking through the living room, which helps privacy and keeps open the option of a separate upper-floor home later. In the middle of the plan it connects everything, but it can split the house in two. Against a side wall it is efficient and leaves the best walls for rooms.
A stair can also do climate work. Placed on the west or south-west, it acts as a buffer that takes the hot afternoon sun so that bedrooms do not. A stairwell is also a natural chimney: with an openable window or ventilator at the top, warm air rises and leaves, drawing cooler air through the floors below, as our guide to keeping a house cool without AC explains.
On a compact plot every square metre counts. In a 30x40 house plan, a dog-legged stair of about 6.3 square metres, close to 68 sq ft, repeats on every floor, so its position has to work for each level, not just the ground floor. The space beneath can hold storage or a small powder room, provided people can stand where the 2.2 m headroom is kept.
What vastu says, briefly
Vastu practice commonly places the staircase in the south, west or south-west, keeps it out of the north-east and the centre of the house, the brahmasthan, and prefers a stair that turns clockwise as it rises, with an odd number of steps. Most of this can be met without giving up comfort. In a 3.0 m floor height, 17 risers of about 176 mm or 19 of about 158 mm both sit inside the code limits. Our architect's guide to vastu explains how we weigh tradition alongside light, air and structure.
Safety details people forget
- Headroom over a straight flight: with a 150 mm slab, the opening above needs to be about 3.8 m long to keep 2.2 m of clear headroom all the way up.
- Gaps in the balustrade: the American residential code uses a 4 inch (about 100 mm) sphere test so that a small child's head cannot pass through. It is a sensible limit at home.
- A continuous handrail that the hand does not have to leave at the landing.
- Non-slip treads. Polished granite and marble become slippery when wet; use honed or flamed finishes, or grooves near the nosing.
- Light at both the top and the bottom, on two-way switches.
- No door swinging over a step; keep a landing in front of every door.
Questions people ask
What is the standard size of a staircase in a house?
A clear width of about 1.0 m, risers of about 150 to 180 mm, treads of 250 to 300 mm and at least 2.2 m of headroom. For a 3.0 m floor height, plan for 17 to 19 risers.
How much space does a staircase take in a 30x40 house?
A dog-legged stair needs about 2.0 m by 3.2 m inside its walls, repeated on every floor. A straight stair is narrower but needs more than 5 m of length.
Is a spiral staircase a good idea for the main stair?
Usually not. It suits a terrace or a loft. For daily use by children, older parents and anyone carrying things, a dog-legged or L-shaped stair is safer.
Does an external staircase count in my covered area?
Under Odisha's ODA Rules 2020, a staircase that is uncovered, open on at least three sides and open to the sky is excluded from covered area. A covered external stair is counted. Confirm the treatment for your plot with your authority.
Where an architect makes the difference
A stair is fixed early. It decides the column grid, the openings in each slab and where every upper-floor room can go. For your plot, an architect would set the floor-to-floor height first, choose a riser count that suits both comfort and any vastu preference, place the stair for privacy, light and future use, and coordinate with the structural engineer so that no beam cuts into the headroom. It is part of what our architecture team does on every house, and our construction management team checks the levels again on site before concrete is poured.
If you are planning a house on more than one floor, speak with our architects before the stair is drawn.