

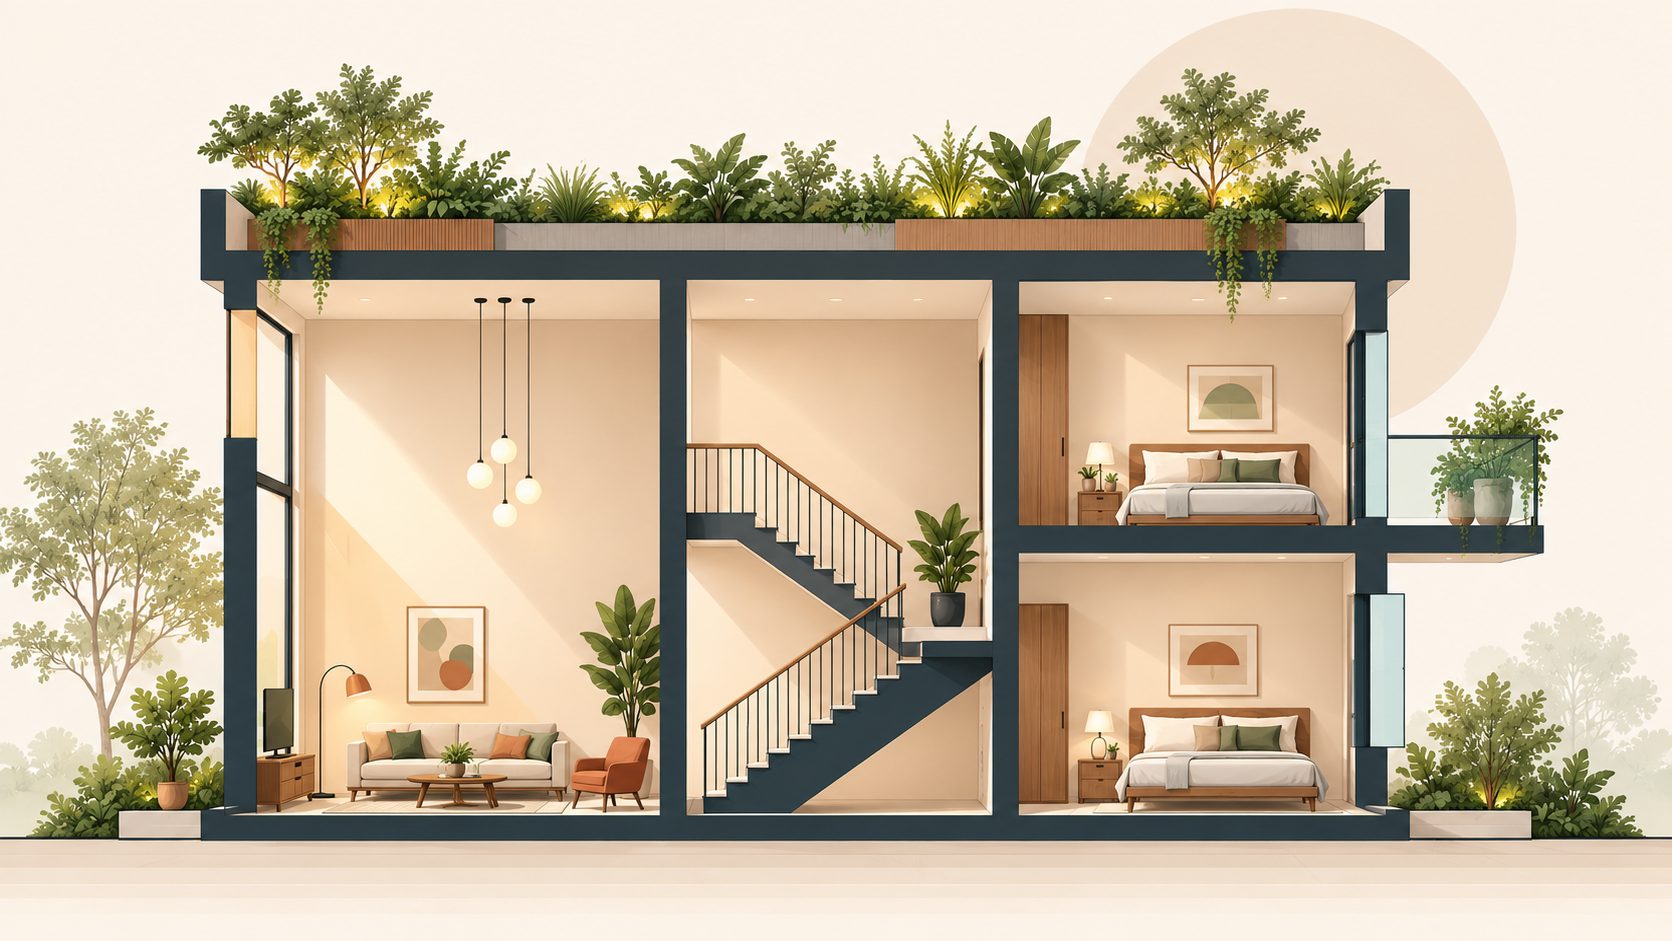
Before anyone draws a duplex, five things should be decided: how much floor area the rules allow, which spaces get double height, where the staircase goes, who lives on which floor, and how the columns run straight from foundation to roof. Settle those and the elevations follow naturally. Leave them open and the house ends up redrawn around its own mistakes.
A duplex is a single home spread over two floors and joined by an internal stair. It suits families who want a clear split between living and sleeping, between generations, or between everyday and private life. It also gives up usable area that a single-level house keeps: the stair takes floor space on both levels, and a double-height void takes it on the upper one. Deciding the big moves early is how that space pays you back in light, air and privacy.
Start with the floor area the rules allow
Everything begins with what your plot permits: floor area ratio (FAR), ground coverage, setbacks and height. Our guide on how much you can build on your plot in Odisha explains those numbers. Under Odisha's ODA (Planning and Building Standards) Rules 2020, FAR is the total covered area on all floors divided by the plot area.
Several details in those rules matter for a duplex in particular:
- A staircase room and a lift room above the topmost storey are excluded from FAR.
- A lift shaft is counted on one floor only.
- An atrium is counted only once in FAR, however many floors it rises through.
- A mezzanine, an intermediate floor reached only from the floor below, does not count as a storey.
- A loft is storage space with a clear height of no more than 1.5 m.
Did you know? Because the Odisha rules count an atrium only once in FAR, a well-designed double-height living room need not cost you its floor area twice. Whether your authority treats your particular void as an atrium is a question to settle with the authority at the drawing stage, not after the slab is cast.
Double height: where it earns its place
A double-height space rises through both floors, typically 6 m or more, because the Odisha rules require at least 2.75 m of clear height in habitable rooms, before slab and finishes are added for each floor. Done well, it brings daylight deep into the plan through high windows, lets warm air rise and escape, and ties the two floors together.
It also has costs that glossy pictures leave out:
- Sound travels. Conversation and television in a double-height living room reach the bedrooms above.
- Cooling a room twice as tall takes more energy, and the warmest air collects at the top, out of reach.
- High windows need a plan for cleaning, curtains and shading. Tall west-facing glass in a double-height room behaves like a heater.
- Columns rising through a void have no floor to brace them halfway, so they stand twice as tall and the engineer has to make them stouter.
A good compromise is a partial double height: over the dining area, the entrance or the stair, lit by a north-facing clerestory. Our piece on natural light in house design explains why light from above travels so much further into a room than light through a wall.
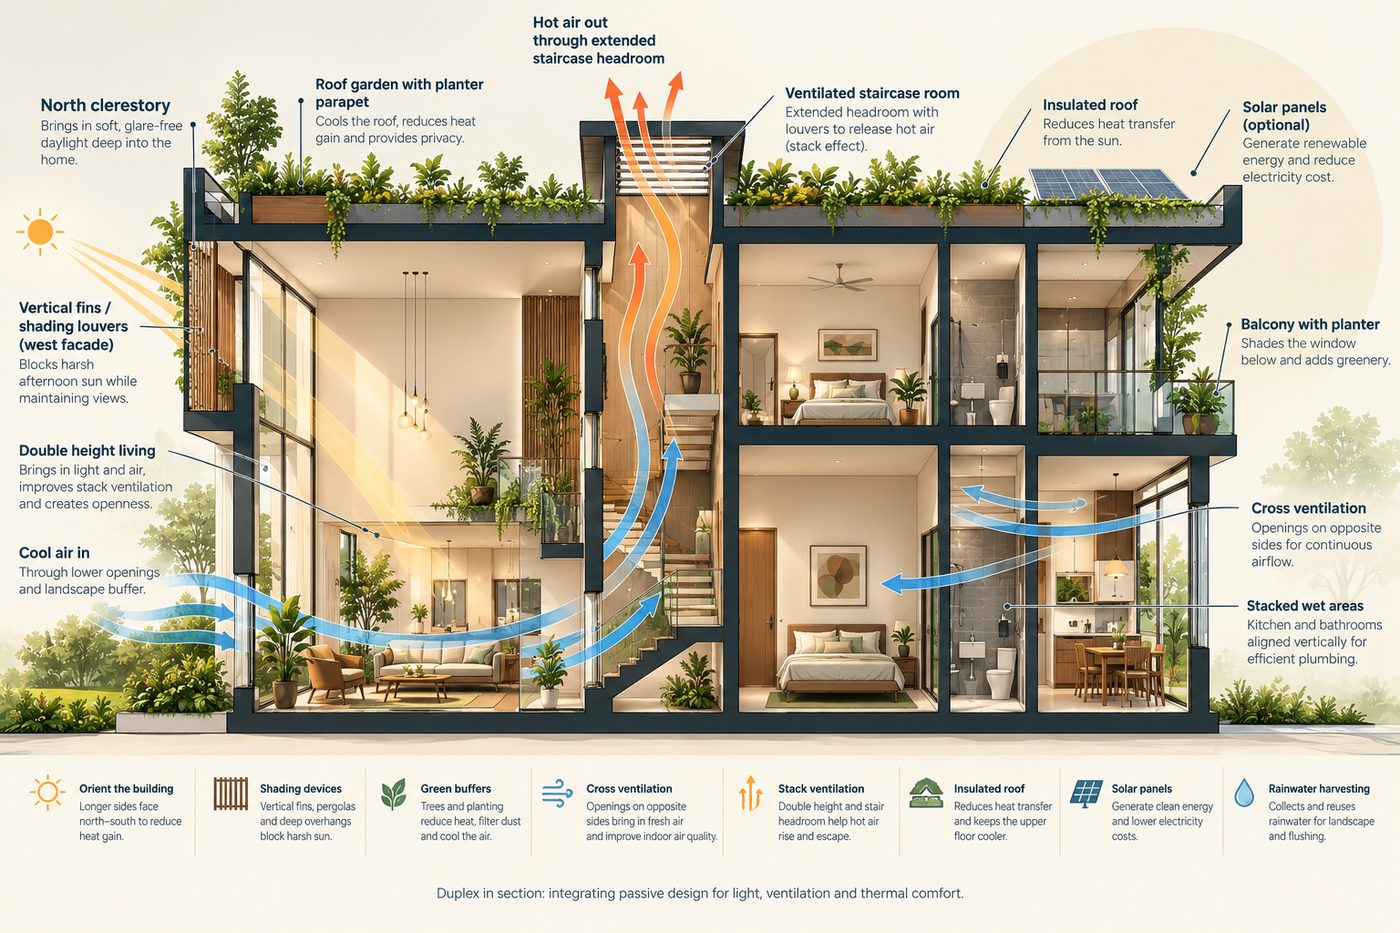
A duplex in section: double height, stair, stacked grid and roof)
Where the staircase goes
The stair is the spine of a duplex. Near the entrance, it lets family and guests reach the upper floor without crossing the living room, and keeps open the option of using the upper floor separately later. At the centre, it links every room but can split the plan. Inside a double-height space, it becomes a feature, at the cost in privacy and noise. A dog-legged stair for a 3.0 m floor height needs about 2.0 m by 3.2 m on each floor; our staircase design guide gives the dimensions and types.
If a lift may come later, reserve its shaft now, stacked on both floors and framed into the structure, and use it as a store until then. Cutting a lift through two finished slabs is far more disruptive, and the rules count the shaft on one floor only.
One house, two generations
If your duplex will house parents and grown children, plan for it from the start.
- Put a bedroom with an attached, step-free bathroom on the ground floor for older parents, even if they are fit today.
- Give the upper floor a pantry or kitchenette and a sitting area, so the younger family has a space of its own.
- Consider two entrances, or a stair that can be closed off, so that either floor can later be used independently. A second full kitchen may change how your authority classifies the building, so check before you plan one.
- Separate electrical sub-meters and water connections for each floor are simple to install during construction and expensive to add afterwards.
A structural grid that stacks
In a duplex every upper wall needs something solid below it. Columns should run straight from the foundation to the roof on a regular grid, with upper-floor walls standing on beams rather than on the slab alone. IS 1893, India's earthquake code, treats floating columns (columns that start on a beam instead of a foundation) and soft storeys (such as open parking under the house) as irregularities that need special design. The simplest safe answer is to avoid them, as our article on earthquake and cyclone safe homes in Odisha explains.
Stack the wet areas as well as the columns. Upper-floor bathrooms and any kitchenette should sit above bathrooms, the kitchen or a utility area below, never above a bedroom or the puja room. Pipe runs stay short and vertical, shafts are easy to reach for repairs, and if a joint ever leaks it drips where it does least harm. Our guide to stopping leaks in roofs and bathrooms covers the waterproofing itself.
If you may add a floor later, tell the structural engineer now. Designing the foundations and columns for one more storey adds relatively little at the start. Strengthening them later is costly, disruptive and sometimes not possible at all without vacating the house.
Keeping the upper floor cool
The upper floor sits directly under the roof, which takes the full force of the summer sun, so it runs warmer than the ground floor. Insulate or shade the roof, keep west glass small, and use the double-height space and stair as a chimney, with openable high windows that let hot air out. Our guide to keeping a house cool without AC sets out the roof and ventilation options. Upper-floor balconies can double as sunshades for the windows below.
Common duplex mistakes
- Choosing the elevation first, then forcing the stair and columns to fit behind it.
- A double-height living room with all its glass facing west.
- Bedrooms opening straight onto the double-height void with no acoustic separation.
- Upper-floor columns that do not line up with those below.
- An upper-floor bathroom placed directly over a ground-floor bedroom.
- No bedroom on the ground floor, so an injury or old age makes the upper floor unreachable.
- Forgetting the lift shaft, then losing a room to it later.
Questions people ask
What is the difference between a duplex and a G+1 house?
A G+1 house is any building of ground plus one floor, often with a separate home on each level. A duplex is one home across two floors, joined by an internal stair, with living and sleeping divided between them.
Does a double-height space reduce my usable floor area?
Yes, on the upper floor, where the void replaces rooms you could have built. Under the Odisha rules an atrium is counted only once in FAR, so confirm with your authority how your void will be treated.
Can a duplex work on a 30x40 plot?
Yes. A compact duplex with a dog-legged stair and a partial double height fits a 1,200 sq ft plot well. Our guide to planning a 30x40 house covers the plot itself in detail.
Can I add a lift to a duplex later?
Yes, if you reserve and frame the shaft now. Under the Odisha rules a lift shaft is counted in FAR on one floor only.
Where an architect makes the difference
For your plot, a duplex is a chain of linked decisions: the permissible area, the stair, the void, the grid and the family it has to serve for decades. An architect works through them in that order with the structural engineer, before a single elevation is drawn, and can let you see the double height before it is built. That is how our architecture and interior design teams approach a duplex, and NavoGruha, our home-building offer in Odisha, takes the same drawings through to construction.
If you are weighing up a duplex, talk to our architects about your plot.