

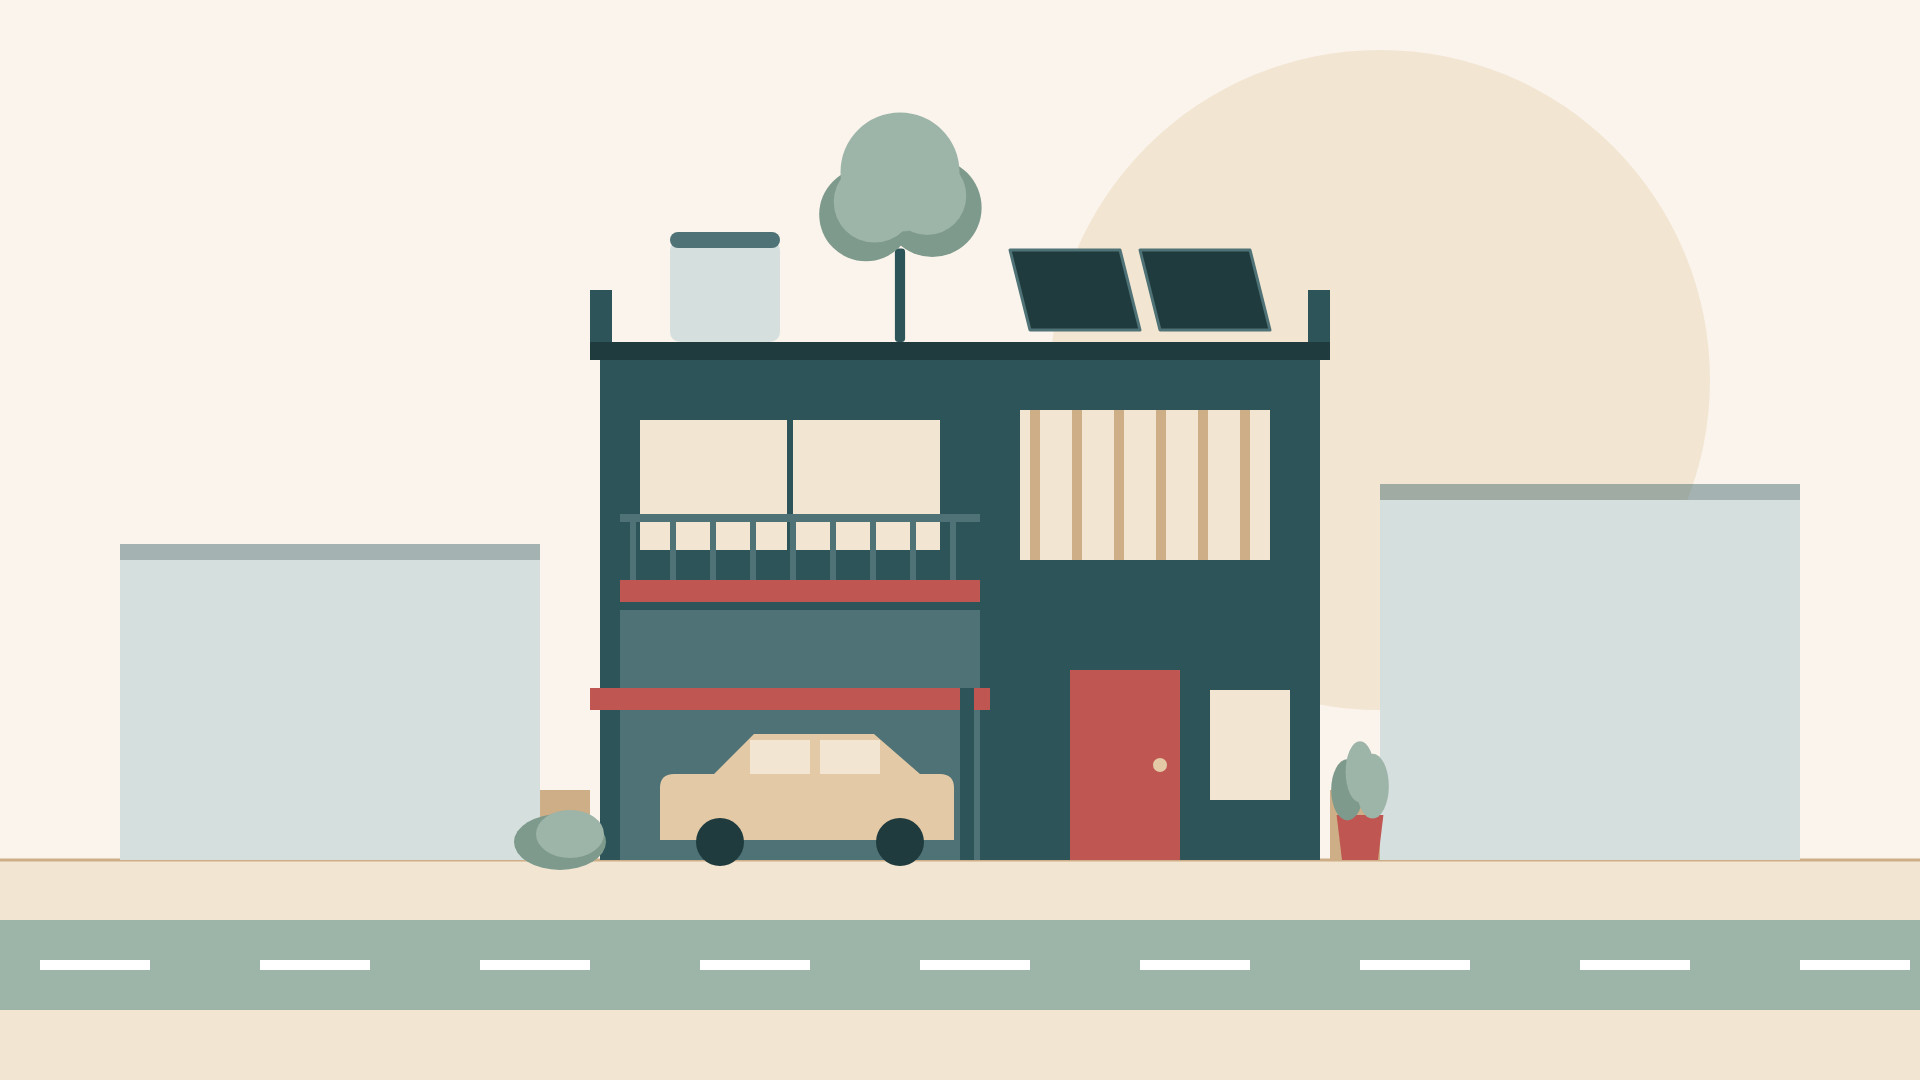
A 30x40 plot is 1,200 sq ft, or 111.48 sq m: about 9.14 m wide and 12.19 m deep. Under Odisha's 2020 building rules, a low-risk house on a plot this size needs only a 1 m front setback and no side setbacks, so on paper the footprint can reach about 102 sq m. Two floors on that footprint come to roughly 200 sq m. The real limits are light, air, the car and the stair.
It matters because a 9 m frontage is unforgiving. Every 300 mm lost to a badly placed stair or a passage that is too wide is a room that no longer fits. On a small plot, planning is not about squeezing in more rooms. It is about making each one bright, ventilated and easy to live in.
What the rules leave you
The Odisha Development Authorities (Planning and Building Standards) Rules, 2020 apply across the state's development authorities, including Bhubaneswar. The relaxed low-risk category covers residential buildings up to 10 m high, with no basement, on plots up to 500 sq m. For plots up to 115 sq m, the setback table asks for a minimum front setback of 1.0 m and specifies no side setback. When the rules were notified in 2020, the state also removed the floor area ratio cap for buildings up to 10 m on plots of 115 sq m or less, so height, not FAR, sets how far up you go.
A few more conditions apply. The plot should be served by a road at least 6 m wide unless the authority specifies otherwise. A habitable room must be at least 9.0 sq m, at least 2.4 m wide and at least 2.75 m high. Our guide to how much you can build on your plot explains FAR and setbacks in full. Rules are amended from time to time, so confirm the current position for your plot with the authority or an architect.
Did you know? The 2020 rules draw the line for the most relaxed setbacks at 115 sq m, which is about 1,238 sq ft, not 1,200. A true 30x40 plot sits just inside it. A plot of 1,250 sq ft crosses into the next band, where the front and rear setbacks together must add up to 2 m.
Why you should not build every square metre
If your neighbours also build to the boundary, and the rules let them, your side walls will face theirs with no gap at all. Any window on a side wall is borrowed light that can disappear the day the next house goes up. So on a 30x40 plot, light has to come from the front, the back and from within.
In practice that means three moves:
- Leave an open strip of about 1.5 to 2 m at the back, so the rear rooms have real windows.
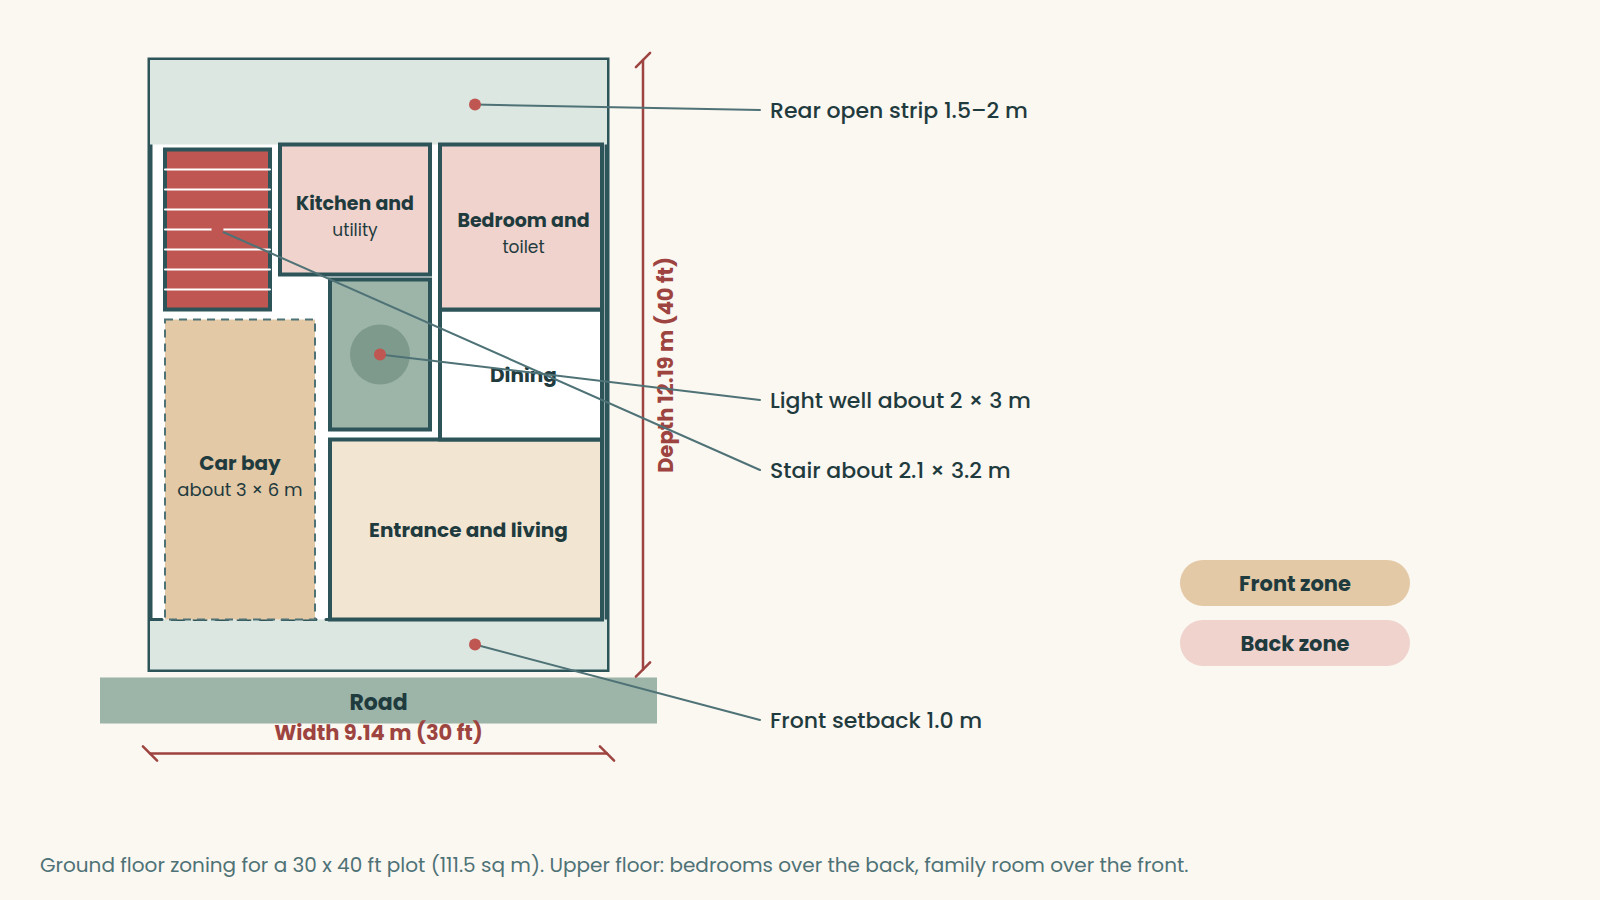
- Cut a light well or small courtyard, about 2 m by 3 m, into the middle of the plan.
- Let the stair double as a light and air shaft, with a ventilated opening at the top that draws warm air up and out.
The National Building Code's long-standing rule of thumb is window openings of at least about a tenth of a room's floor area, and on a narrow plot that is only possible if every room touches the front, the back or the light well. With these moves the footprint drops to about 85 to 90 sq m per floor, or about 170 to 180 sq m over two floors. That is still a comfortable 3BHK.
Three zones: front, middle and back
The simplest way to plan a 30x40 house is in three bands across the plot.
- Front, on the road side: gate, car bay, entrance and the living room. A covered car bay needs roughly 3 m by 6 m to open doors and walk past, which leaves about 6 m of frontage for the entrance and living room.
- Middle: the stair, the light well and the dining area. These spaces need light from above more than a view out, so they suit the dark centre of a deep plot.
- Back: kitchen, utility and a bedroom with its toilet. The kitchen gets the rear open strip for a window and a wash area, and the bedroom stays away from street noise.
Upstairs, the same bands work again: one bedroom at the front, one at the back, and a family lounge in the middle around the light well. The roof keeps space for the water tank and, ideally, solar panels.
The stair decides the plan
On a narrow plot the stair is the most important room. The figures commonly cited from the National Building Code for houses are a riser of not more than 190 mm, a tread of at least 250 mm and a width of at least 0.9 m. A gentler stair is kinder to parents and children: for a floor-to-floor height of 3.0 m, 18 risers of about 167 mm in two flights of a dog-legged stair need a space of about 2.1 m by 3.2 m, roughly 7 sq m on each floor.
Where it goes changes everything:
- Along a side wall, in the middle band, it blocks no windows and lights the centre of the house from above.
- At the front, with its own door, it lets the upper floor work as a separate home for rent or for a grown child.
- In the middle of the plan, cutting the house in two, it wastes passage space on both sides. This is the most common mistake on 30x40 plots.
2BHK, 3BHK or a floor to rent
A G+1 house on this plot supports three sensible plans:
- A 3BHK family home: living, dining, kitchen and one bedroom with a toilet on the ground floor for parents; two bedrooms with toilets and a family lounge upstairs.
- Two 2BHK homes, one per floor: a front stair with its own entrance, so the upper floor can be let or given to family without passing through the ground-floor home.
- A 2BHK with a study and a large terrace: fewer rooms, more space and light in each, with room to add a floor later if the structure is designed for it.
As a guide, a bedroom of about 3.0 m by 3.6 m gives 10.8 sq m, comfortably above the 9.0 sq m minimum. Shave below about 3.0 m in width and the bed, wardrobe and door begin to fight.
How facing changes a 30x40 plan
The road side and the sun side decide which band takes what. On an east- or north-facing plot, the living room and verandah sit happily at the front, taking soft light. On a west-facing plot, put the car porch and stair block on the road side as a shield against afternoon sun, with the living room behind. A south-facing front is easy to shade with a simple chajja. Our guide to which house facing is best explains the sun path behind these choices, and our architect's guide to vastu covers how to respect vastu on a narrow plot.
Questions people ask
How much can I build on a 30x40 plot in Bhubaneswar?
On paper, close to the whole plot after a 1 m front setback, on as many floors as fit under the 10 m height limit for a low-risk house. In practice, leaving a rear strip and a light well gives a better house of about 170 to 180 sq m on two floors. Confirm the current rules for your plot before you design.
Is a 30x40 plot enough for a 3BHK?
Yes. A G+1 house comfortably fits three bedrooms with attached toilets, a living and dining area, a kitchen with utility, a car bay and a light well.
Do I need plan approval for a house on a 30x40 plot?
The Bhubaneswar Development Authority publishes standard building plans for low-risk houses on approved layout plots. Using one, you file an undertaking and pay the fees instead of waiting for prior approval. A custom design still needs approval in the normal way, which our note on plan approval in Bhubaneswar explains.
Where should the car go?
At the front, on the road side, with a straight drive in. On a west- or south-west-facing plot the car porch also shades the house.
Where an architect makes the difference
On a 30x40 plot, a good plan is won or lost by about a metre: where the stair sits, how deep the light well is, which side the car parks. An architect starts with your road, facing, neighbours and family, tests two or three zoning options, and only then draws rooms. That is the heart of our architecture practice, and our free plot checklist is a useful start.
If you have a 30x40 plot and want to see what it can become, talk to our architects.