

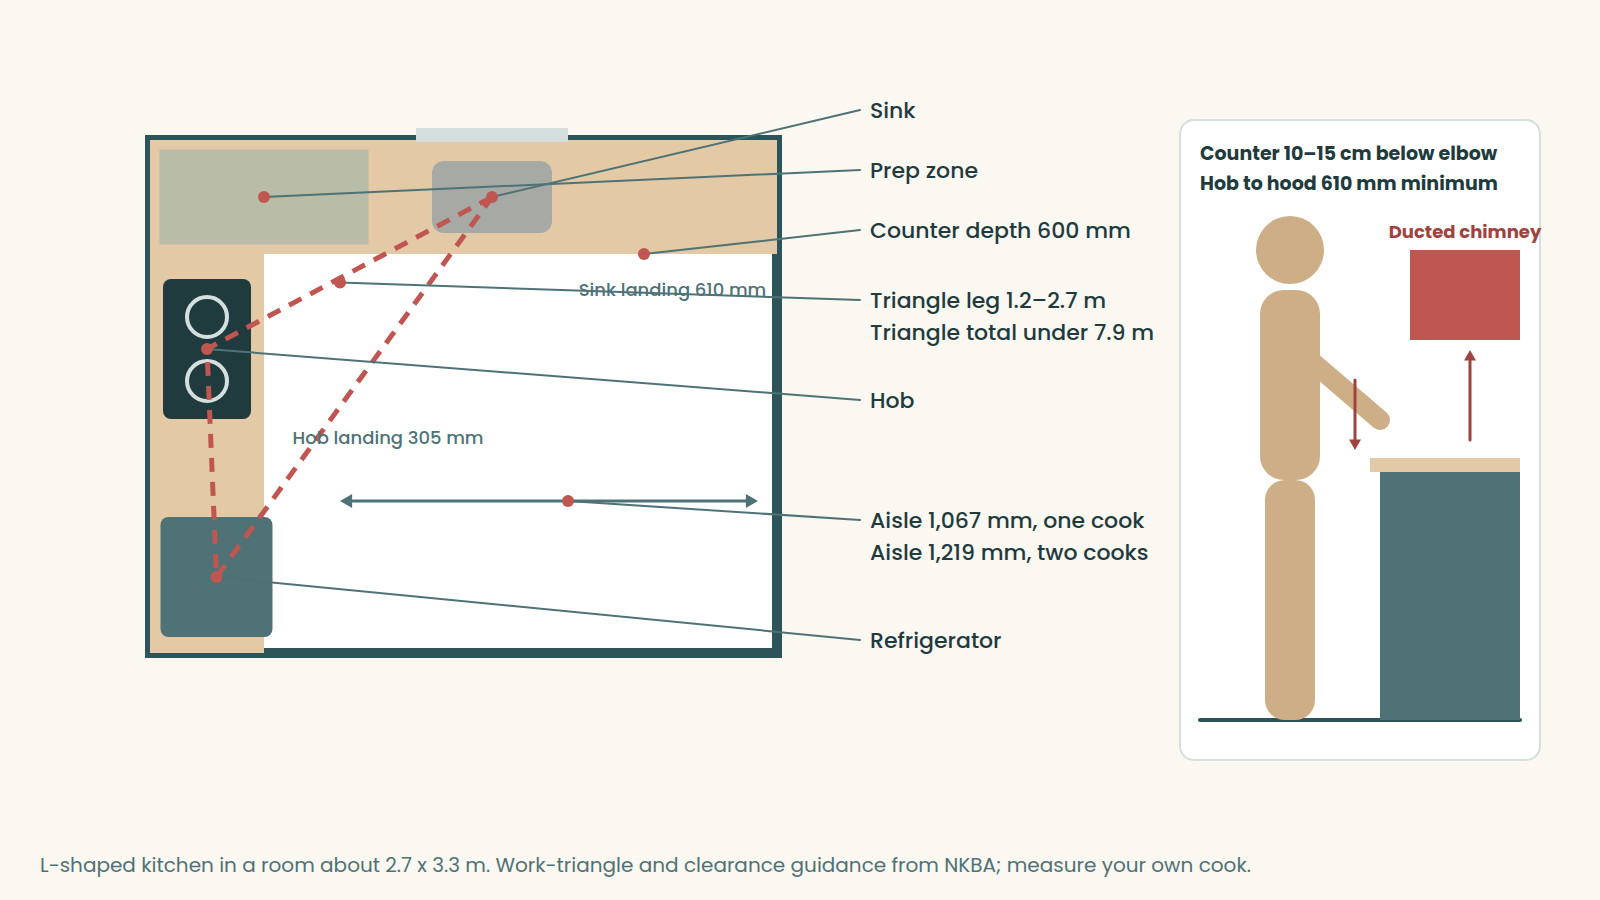
A good Indian kitchen is planned around the cook's body and the way Indian food is made: heavy vessels, long simmering, tempering in hot oil, and a great deal of dry storage. Start with three numbers. Set the counter about 10 to 15 cm below the main cook's elbow. Make it about 600 mm deep. Keep at least 1,050 mm clear between facing counters, and about 1,200 mm if two people cook together.
Those numbers matter more than the shutter finish or the brand of hardware. A platform that is 5 cm too high strains the shoulders at every meal. An aisle that is too narrow turns two cooks into an obstacle course. A modular kitchen is a set of boxes; the design is in the dimensions between them.
Counter height: measure the cook, not the catalogue
Workplace ergonomics guidance from Canada's occupational health centre puts surfaces for light standing work, kitchen counter tasks included, 10 to 15 cm below elbow height, and surfaces for work that needs downward force 15 to 40 cm below it. The Indian Institute of Technology Guwahati's ergonomics material makes the same point: set general work surfaces from the user's elbow height, lower for heavy work.
So measure. Stand the main cook in everyday footwear, arm relaxed and forearm level, and measure floor to elbow. If that is 100 cm, the prep counter wants to be about 85 to 90 cm. Then think about Indian cooking specifically:
- A kadhai or pressure cooker on the flame raises the working point by its own height, so the hob run often feels best a few centimetres lower than the prep run.
- Kneading and rolling rotis press downward, which suits a lower surface still, such as a pull-out board or a lower section of counter.
- If two cooks differ a lot in height, plan two heights. The US National Kitchen and Bath Association recommends at least two counter heights in a kitchen for exactly this reason.
Depth, clearances and the work triangle
The National Kitchen and Bath Association's planning guidelines are the most widely used reference, and they translate well:
- Counter depth about 600 mm, with at least 380 mm clear between the counter and wall cabinets above.
- Work aisle at least 1,067 mm for one cook and 1,219 mm for two; walkways at least 914 mm.
- Landing space of at least 610 mm on one side of the sink and 457 mm on the other; 305 mm on one side of the hob and 381 mm on the other; 381 mm beside the refrigerator's handle.
- A work triangle between sink, hob and refrigerator with each leg 1.2 to 2.7 m and a total of no more than 7.9 m, and no island cutting into a leg by more than 305 mm.
In Indian kitchens a fourth point earns its place: the prep zone, where chopping, grinding and the mixer live. Put it between the sink and the hob, so food moves in one direction: wash, cut, cook.
L, U, parallel or island
- L-shaped: the most forgiving layout for Indian homes. It uses two walls, keeps the triangle compact, and leaves the room open for a small dining table or a utility door. It suits rooms from about 2.4 m by 3.0 m.
- U-shaped: the most storage and counter, best for serious cooks. The two arms of the U need at least 1,067 mm between them, so the room must be at least about 2.3 m wide.
- Parallel or galley: very efficient for one cook. Two 600 mm counters and a 1,067 mm aisle need about 2.27 m clear between the walls. Keep the hob and sink on the same side if you can, so you do not turn with a hot vessel across the aisle.
- Island: it looks generous but needs space. With a 900 mm island and clear aisles on both sides, the room must be at least about 3.6 m wide. Indian cooking is smoky and splashy, so keep the hob on a wall with a ducted chimney rather than on the island.
Chimney, hob and gas safety
A chimney is only as good as its duct. A ducted hood that vents outside removes smoke, heat and moisture; a recirculating one only filters grease and odour. The kitchen guidelines recommend at least 150 cubic feet per minute, about 255 m³ per hour, for a correctly sized ducted system, and a clearance of at least 610 mm between the cooking surface and a protected surface above it. Follow the chimney maker's installation height for gas hobs, keep the duct short with as few bends as possible, and give the kitchen a window as well.
The LPG cylinder needs as much thought as the cabinets. The official consumer guidance for LPG users is direct: keep the cylinder upright, keep the stove on a platform above the cylinder's level, do not place the cylinder inside an enclosed compartment, and use a fire-retardant Suraksha hose, which has a life of five years.
Did you know? The same LPG guidance says shelves or storage cabinets should not be placed above the hot plate. That is why a well-planned modular kitchen puts the chimney, not a cabinet, above the hob, and keeps the cylinder in a ventilated cabinet or in an adjoining utility area rather than behind a closed shutter.
Storage for an Indian kitchen
Indian kitchens store more than most: rice, atta and pulses by the kilogram, oil in tins, a dozen spices, pressure cookers, steel vessels, a mixer-grinder and festival extras. The guidelines suggest about 4 m of usable counter frontage, 600 mm deep, in a full-size kitchen; storage has to match.
- Prefer deep drawers to shelves in base units. A drawer brings the back of the cabinet to you; a shelf hides it.
- Keep heavy items, such as atta, rice and cookers, between knee and shoulder height, in drawers just below the counter.
- Give spices a shallow drawer beside the hob, not a shelf above it.
- Add one tall pantry unit for bulk dry stock, ideally on an inside wall away from the hob's heat.
- Use boiling-water-proof grade plywood or a moisture-resistant carcass under the sink, with a removable floor panel to reach the trap.
Materials that cope with heat, oil and turmeric
Choose the counter for what Indian cooking does to it. Granite is dense, tolerant of heat and widely available; seal it and wipe spills. Engineered quartz is resin-bound, so use a trivet for a vessel straight off the flame. Sintered stone and porcelain slabs handle heat well but need careful edge detailing. Marble is calcium carbonate, so lemon, tamarind and tomato etch it; it is a poor choice near an Indian hob. Behind the hob, a single slab or large tiles with few joints are easier to keep clean than small tiles.
Did you know? Turmeric is a natural acid-base indicator. A curry stain turns reddish-brown when soap, which is alkaline, is rubbed on it, and returns to yellow when rinsed with plenty of water. If a counter stain flashes red as you clean it, the cleaner is working on the turmeric; the surface has not been damaged.
Wet kitchen and dry kitchen
Many Indian homes now split cooking in two: a dry kitchen that is clean, open to the dining area and used for light cooking, and a wet kitchen or utility for heavy frying, grinding, washing vessels and the cylinder. It works well when the wet area has its own window and exhaust, a floor that can be washed, and a door that closes. If space is short, a 1.2 to 1.5 m utility strip beside the kitchen with a sink and a washing-machine point gives most of the benefit. Our guide to planning a 30x40 house shows where a utility fits on a small plot, and our guide to keeping a house cool without AC explains why kitchen heat should leave the house directly.
Questions people ask
What is the standard kitchen platform height in India?
There is no single right height. Set the prep counter about 10 to 15 cm below the main cook's elbow, and consider a slightly lower run for the hob if you cook in tall vessels.
Which layout is best for a small kitchen?
An L-shape for most rooms, or a parallel kitchen if the room is long and narrow and at least about 2.3 m wide.
How high should the chimney be above the hob?
At least 610 mm between the cooking surface and the hood, and usually a little more for gas; follow the manufacturer's installation height.
Granite or quartz for an Indian kitchen?
Granite tolerates direct heat better; quartz is more uniform and non-porous but needs a trivet for hot vessels. Both outperform marble near the hob.
Planning your own kitchen
The best kitchens are designed with the house, not added to it. An architect fixes the window, the chimney duct route, the plumbing and the gas position before walls are built, then sizes the counters and aisles to the people who will cook there. Our interior design team plans kitchens this way, measured to your family and your recipes, as part of a home designed by our architecture practice.
If you are planning a kitchen and would like it measured to the way you cook, talk to our designers.