

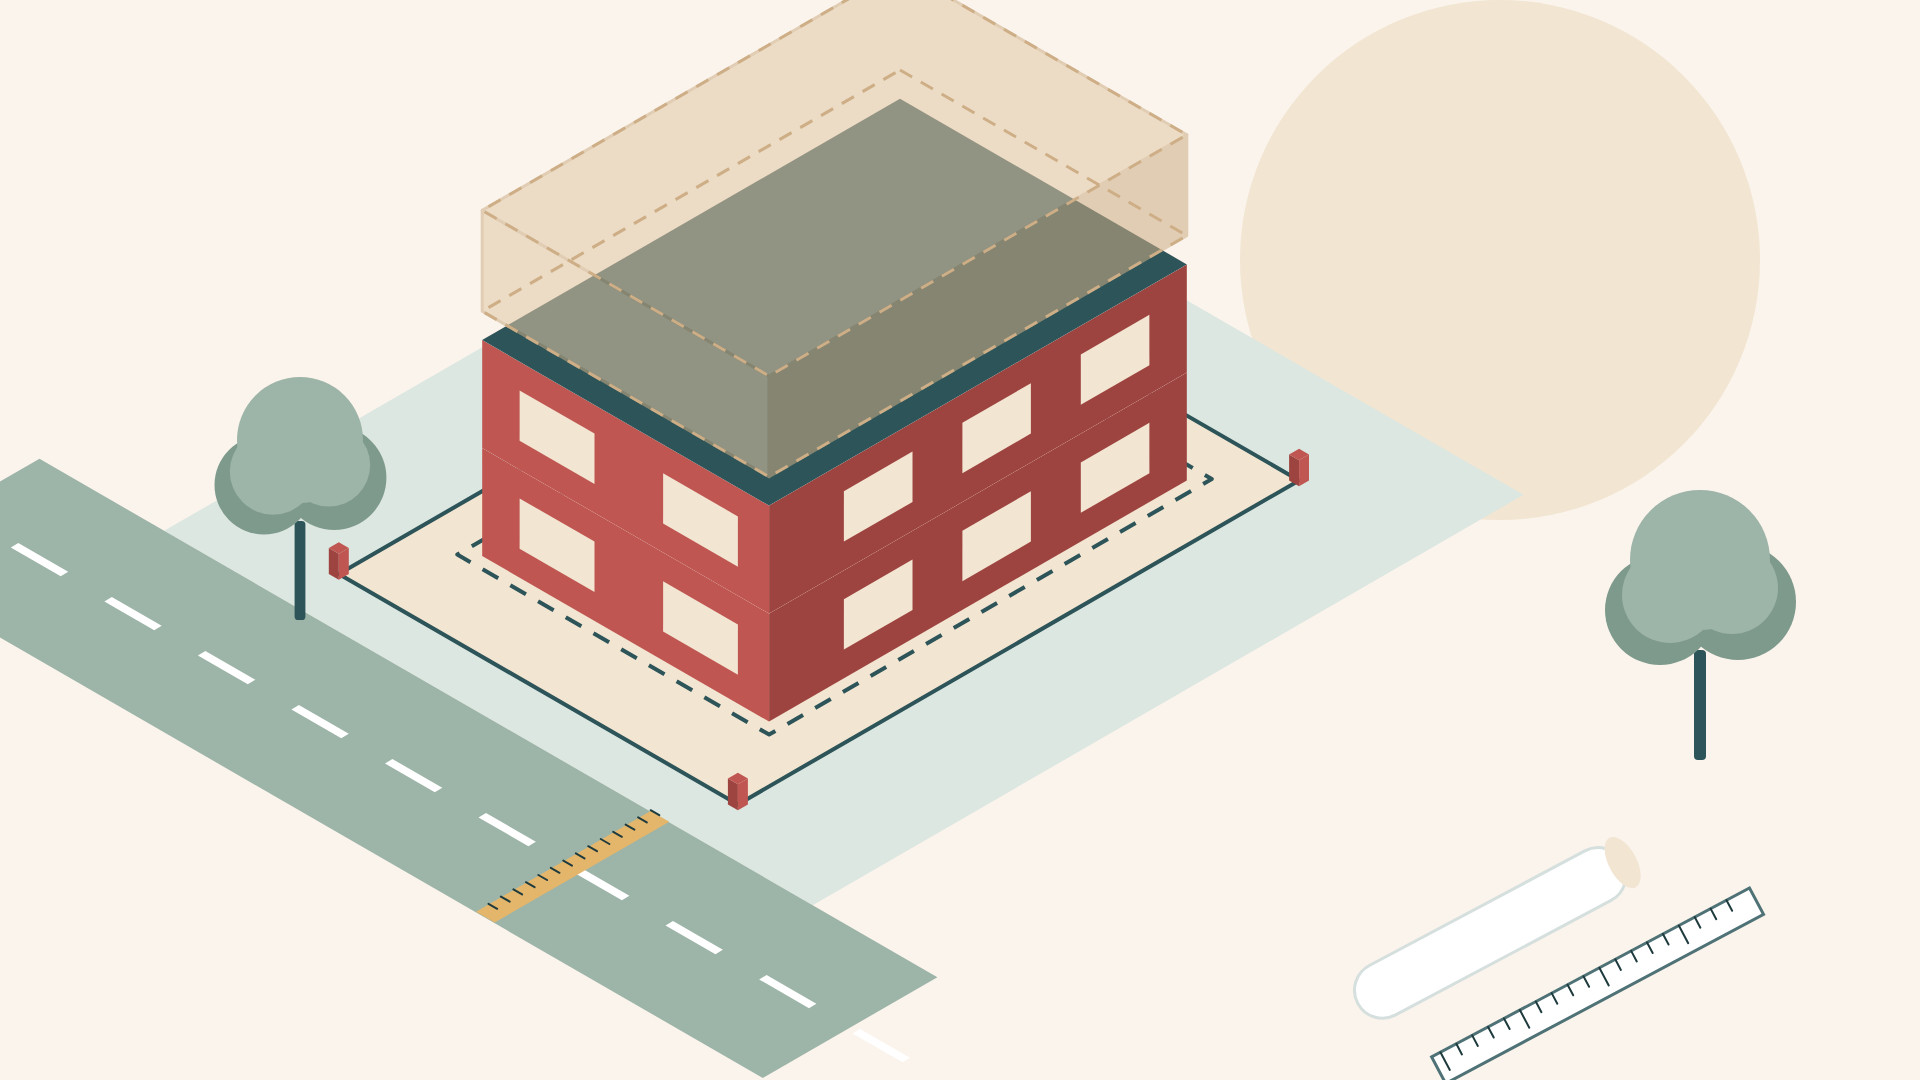
In Odisha's development authority areas, including Bhubaneswar, Cuttack and Puri, three things decide how much you can build: the setbacks you leave around the house, the floor area ratio (FAR) allowed by the width of the road in front, and the height. Under the 2020 rules, a house on a plot of up to 115 sq m, about 1,200 sq ft, has no FAR limit at all if it stays within 10 metres in height.
These numbers matter before you buy land, not just before you draw. Two plots of the same size can carry very different houses, depending on the road outside and the category of building. And a house built beyond its limits is treated as unauthorised construction, which can follow it into loans, occupancy and resale.
The rules, and what the words mean
The Odisha Development Authorities (Planning and Building Standards) Rules, 2020, notified in August 2020, replaced the separate regulations of each development authority with one common set. They have been amended several times since, in 2022, 2023, 2024, three times in 2025 and again in 2026, so always read the current text. Four definitions do most of the work:
- Setback: the distance between the plinth line of the building and the boundary of the plot.
- Ground coverage: the ground area covered by the building, including any cantilevered part on any floor.
- FAR: the total covered area on all floors divided by the area of the plot.
- Height: for a flat roof, measured from the average level of the centre line of the adjoining street to the highest point of the building next to the street.
Did you know? Because ground coverage includes cantilevered portions on any floor, a first-floor balcony or room that projects beyond the ground-floor walls counts towards your footprint, even though nothing stands beneath it. It is one reason a design that looks comfortably within limits on the ground-floor plan can still exceed its coverage.
Setbacks for a house: the low-risk table
For buildings the rules class as low risk, on plots of up to 500 sq m, the setbacks come from a single table (Table 5):
- Up to 115 sq m (about 1,200 sq ft): front 1.0 m; no rear or side setback is listed.
- Above 115 to 170 sq m (about 1,200 to 1,800 sq ft): front 1.0 m; front and rear together 2.0 m; no side setback.
- Above 170 to 225 sq m (about 1,800 to 2,400 sq ft): front 1.0 m; front and rear together 2.0 m; sides together 1.5 m.
- Above 225 to 300 sq m (about 2,400 to 3,200 sq ft): front 1.5 m; front and rear together 2.5 m; sides together 2.0 m.
- Above 300 to 500 sq m (about 3,200 to 5,300 sq ft): front 1.5 m; front and rear together 3.0 m; sides together 3.0 m.
The front figure is a minimum. The totals can be divided between the two opposite sides, but whatever setback you choose on one side must be kept along the entire length of that side; the rules say it cannot alternate. Whether your house falls in the low-risk class depends on its use and size, so confirm the category for your plot with the authority before you design to this table.
Larger and taller buildings: setbacks by height
Buildings outside the low-risk class follow Table 6, which ties setbacks to height:
- Up to 12 m: 2 m on all sides.
- More than 12 m and less than 15 m: 3 m on all sides.
- 15 m to 18 m: 4.5 m on all sides, with ground coverage capped at 50 per cent.
- More than 18 m and up to 40 m: 6 m, with coverage capped at 40 per cent.
- More than 40 m: 9 m, with coverage capped at 40 per cent.
A building of 15 m or more is a high-rise under the rules. For buildings between 15 m and 30 m, the structural design must also be vetted by the civil engineering department of a government engineering college in Odisha.
FAR depends on the road in front of your plot
Table 7 sets FAR by the existing width of the road the plot faces:
- Road less than 6 m: FAR 1.5.
- 6 m to less than 9 m: FAR 2.0.
- 9 m to less than 12 m: base FAR 2.0, maximum 3.0.
- 12 m to less than 18 m: base 2.0, maximum 4.0.
- 18 m to less than 30 m: base 2.0, maximum 5.0.
- 30 m to less than 60 m: base 2.0, maximum 6.0.
- 60 m and above: base 2.0, maximum 7.0.
Between the base and the maximum, extra floor area can be bought as purchasable FAR, charged at one quarter of the benchmark value of the land for each square metre of extra built-up area. And the small-plot exemption bears repeating: residential or commercial buildings on plots of 115 sq m or less, up to 10 m high, are permitted without any FAR limit.
A worked example: a 40 by 60 ft plot on a 9 m road
Take a 40 by 60 ft plot, 12.19 m by 18.29 m, which is about 223 sq m or 2,400 sq ft, facing a 9 m road. It falls in the row for plots above 170 and up to 225 sq m.
- If the house is low risk: leave 1.0 m at the front, 1.0 m at the rear and 0.75 m on each side. The buildable footprint is 10.69 m by 16.29 m, about 174 sq m or 1,875 sq ft, which is 78 per cent of the plot.
- FAR on a 9 m road: base FAR 2.0 allows about 446 sq m, or 4,800 sq ft, across all floors. Purchasable FAR up to 3.0 would raise that to about 669 sq m, or 7,200 sq ft, subject to height and the other rules. On a road narrower than 6 m, FAR 1.5 would allow about 334 sq m, or 3,600 sq ft.
- If the house is not low risk and stays within 12 m: 2 m on all sides leaves 8.19 m by 14.29 m, about 117 sq m or 1,260 sq ft, which is 52 per cent of the plot.
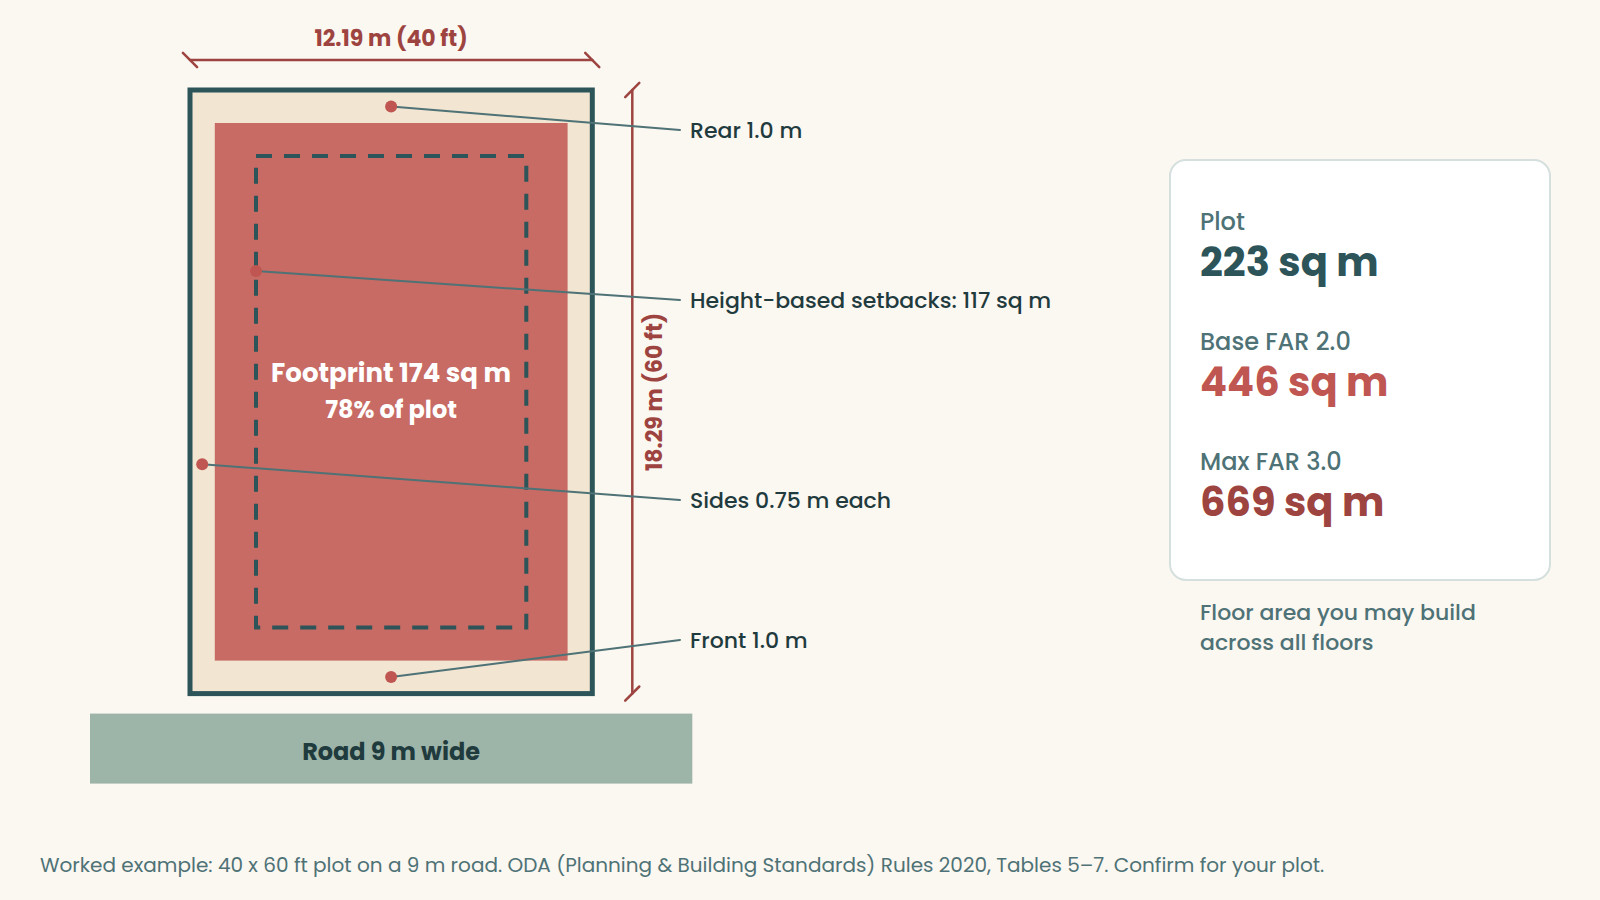
Two lessons follow. First, the category of building changes the footprint by nearly half as much again, 174 sq m against 117 sq m on the same land. Second, for a typical G+1 family house, FAR is rarely the binding limit: two full floors of 174 sq m use an FAR of about 1.56, well under 2.0. Setbacks, the staircase, parking and the shape of the plot usually decide first.
Height, parking and the limits people miss
- Important buildings. In Bhubaneswar, buildings above 10 m near specified important buildings need clearance from the Commissioner of Police.
- Parking. The 2025 amendment sets parking for apartments and housing projects at 30 per cent of built-up area. For a single house, ask what the authority expects. A stilt floor, open on all sides and at least 2.4 m high, is the usual answer on a small plot.
- Self-certified standard plans are not available in protected monument zones, eco-sensitive zones, coastal regulation zones or areas needing an Airports Authority clearance, which matters for coastal plots near Puri.
- Land use. Recent amendments rewrote the land-use zone tables. The zone of your plot in the development plan decides what may be built at all.
Did you know? Under the 2020 rules, no construction or reconstruction is permitted within 100 m of a protected monument. Around state-protected monuments, between 100 m and 300 m, nothing may rise above the first floor or above 7 m. In a city with as many temples as Bhubaneswar, it is worth checking the distance before you buy.
Before you rely on any number
The tables above are from the 2020 text. A 2025 amendment left Tables 5, 6 and 7 unchanged while revising parking and commercial FAR, but later amendments and local conditions can still apply: an approved layout may carry its own conditions, parts of old Cuttack have their own notified rules, and plots outside development authority areas may follow other rules, such as the Odisha Town Planning and Improvement Trust rules of 2021. Check the latest amendments from the Housing and Urban Development Department, and confirm the figures for your plot with the authority or your architect.
Questions people ask
Does a balcony count in ground coverage?
A cantilevered balcony on any floor counts, because the definition of ground coverage includes cantilevered portions. For FAR, the definitions leave out certain open features, such as an uncovered staircase open on at least three sides.
Do I need side setbacks on a small plot?
For low-risk buildings on plots up to 170 sq m, the table lists no side setback, only a front setback and, above 115 sq m, a combined front and rear figure. Confirm the category of your building first.
What happens if I build beyond the approved plan?
It is treated as unauthorised construction. Some deviations can be regularised on payment of compounding fees, but not all, and an unresolved deviation can delay occupancy and complicate loans and resale.
Do these rules apply everywhere in Odisha?
They apply in development authority areas. Smaller towns may follow other rules, so check which authority governs your plot.
Where an architect makes the difference
For your plot, a good architect would confirm the building category, measure the existing road width, check the development plan zone, look for monuments and layout conditions, and then test footprints and floor counts against every limit before you commit to a design or a purchase. Our earlier guides on whether you need an architect, what to check before buying a plot and building plan approval in Bhubaneswar cover the next steps, and our architecture practice works across Bhubaneswar, Cuttack and Puri.
If you would like to know exactly what your plot allows, talk to our architects.