

If you are building a house in one of Odisha's cities, you will need building plans prepared and signed by a registered professional, and an architect is the one trained to turn your plot, budget and family into a house that works. So the real question is not whether you need design, but how much of it you want done properly: plans for approval only, or the full set of drawings and site visits that decide how the house is built.
That choice matters because a house is decided on paper. Room sizes, daylight, the structural grid, where water runs and how much the house will cost are all fixed in the drawings, long before the first column is cast. Whatever is not drawn gets decided on site, quickly, by whoever happens to be there.
Who can call themselves an architect
In India, the title architect is protected by the Architects Act, 1972. Only a person registered with the Council of Architecture, the statutory body set up under that Act, may use it. Before you appoint anyone who calls themselves an architect, ask for their Council of Architecture registration number and check it with the Council.
The Act protects the title. It does not make architects the only people who may prepare building plans. Under Odisha's Development Authorities rules, plans and specifications are signed by a registered architect, engineer, structural engineer or other registered technical person, and a qualified person must certify that they will supervise the work. The difference between these professionals is training. An architect is trained to plan space, light, movement and climate. A structural engineer is trained to make the frame stand safely through wind, earthquake and time. A good house needs both, working from the same drawings.
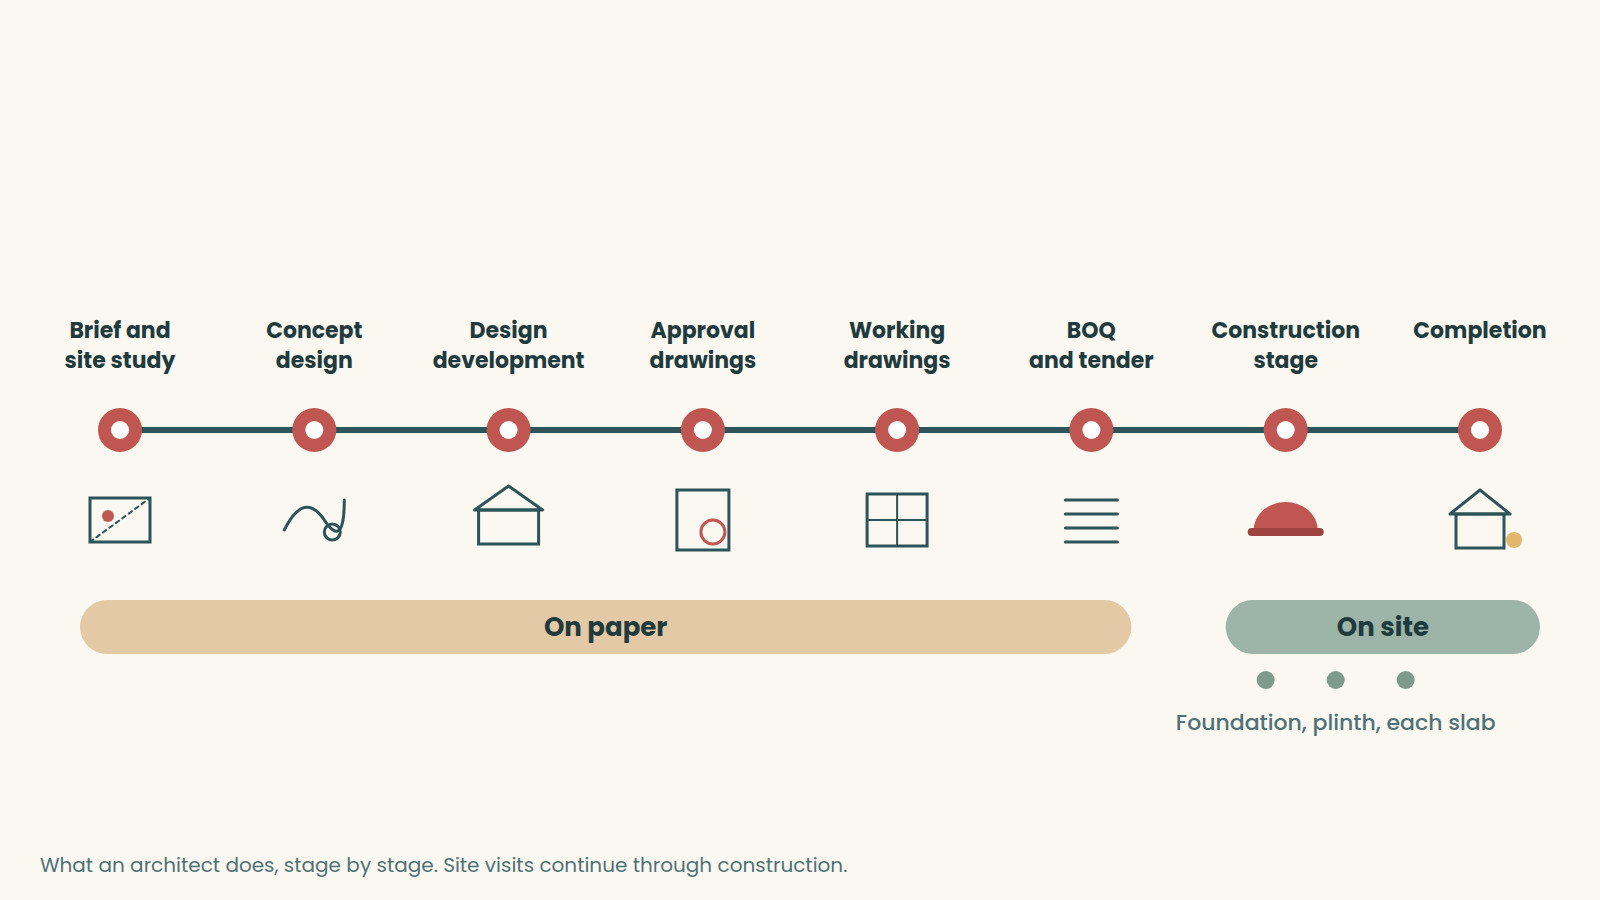
What an architect does, stage by stage
- Brief and site study: your needs and budget, a plot survey, soil and road levels, the sun path, setbacks and what the rules allow.
- Concept design: two or three layout options, the massing of the house, and a first cost check.
- Design development: the chosen plan refined, elevations and materials settled, and the structure coordinated with the structural engineer.
- Approval drawings: the plans, sections and forms the development authority needs.
- Working drawings: dimensioned plans, sections, details, door and window schedules, and electrical and plumbing layouts.
- Bill of quantities and tender: measured quantities so that contractors price exactly the same house.
- Construction stage: site visits at key stages, answers to site questions, and checks of work against the drawings.
- Completion: final inspection, snag lists and the documents needed for occupancy.
Odisha's rules build some of these checkpoints into law. During construction, stage reports are required at the foundation, at plinth level and at every roof casting, so the people who drew the house have a formal reason to be on site at the moments that matter most.
What you get that a free plan does not
Contractors often offer a free plan with their quote. It is usually a floor layout and a front elevation. What it rarely contains is what makes a house buildable without improvisation: sections through the house, details of waterproofing, sills and parapets, door and window schedules, a written specification and a measured bill of quantities. Without these, decisions are made on site under time pressure and paid for as extras. That is the most common route to a budget overrun, as we explain in why houses go over budget.
A free plan also carries a quiet conflict. The person drawing it will profit from building it, so there is little reason to draw a smaller, simpler or cheaper house. An independent design gives you a fixed reference against which every quote can be compared.
How architects' fees work in India
Fees are usually set in one of three ways:
- A percentage of construction cost, which rises with the size and specification of the house.
- A rate per sq ft of built-up area, which is easier to fix at the start.
- A lump sum for a clearly defined scope, such as approval drawings only.
The Council of Architecture has long published conditions of engagement and a scale of charges that practices use as a reference point. Treat it as a guide, check the Council's current position, and agree the fee and scope in writing. As a budget marker, one 2026 cost guide for a 2,000 sq ft house allows 4 to 8 per cent of the construction cost for the architect and engineer together.
Simple arithmetic helps you compare offers. On a house costing ₹40 lakh to build, each 1 per cent of fee is ₹40,000. The gap between two quotes is usually smaller than the gap between what they include: the number of site visits, whether structural and services drawings are covered, interiors, help with approvals, travel and GST. Payments are normally tied to stages, so you pay for design as it is delivered. Keep one more line separate in your budget: the fees and charges paid to the development authority for plan approval go to the government, not to the architect, and are not part of any professional fee.
What to ask before you appoint an architect
- Your Council of Architecture registration number, please.
- Can we see drawings from a completed house, and visit one?
- Exactly which drawings are included, and how many site visits?
- Who does the structural design, and who signs it?
- How are changes after approval charged?
- Is the fee inclusive of GST and travel?
- What is the timeline from brief to approval drawings?
Listen to how the answers are given as well as what they are. An architect who asks about your family, your plot and your budget before talking about style is starting in the right place. One who promises a final plan in a day, before seeing the site, is selling a drawing rather than a design.
Did you know? Odisha's 2020 rules let the owner of a low-risk house on a standard-size plot in an approved layout start building on an undertaking, using a standard plan notified by the development authority, without waiting for prior approval. The house must be finished within three years and can be occupied 15 days after the completion form is filed. The authority may inspect at any time, and any violation is treated as unauthorised construction.
When you might not need the full service
Not every project needs every stage. If your plot qualifies for a standard plan, the design question is already answered, though you will still want a structural engineer and someone to watch the site. Minor work inside an existing house, such as new partitions, re-flooring, re-tiling, or opening and closing doors and windows, generally needs no permission under the 2020 reforms, provided it does not affect the structure, fire safety or health requirements. For a renovation, an extension or interiors only, many practices offer a reduced scope. Our interior design work, for example, can begin from an existing house.
Did you know? If a development authority in Odisha does not decide an ordinary building plan application within 60 days, the rules let you take it to the Vice-Chairman. If there is still no decision after a further month, permission is deemed to be granted.
Questions people ask
Is an architect mandatory for building plan approval in Bhubaneswar?
The rules require plans signed by a registered professional, which can be an architect, engineer, structural engineer or other registered technical person. The standard plan route for low-risk houses works differently. Our guide to building plan approval in Bhubaneswar walks through the process.
Architect or civil engineer: who should design my house?
Both, in their own roles. The architect plans the house and coordinates the drawings; the structural engineer designs the frame and foundations. Problems begin when one person does both without the training for the other.
Do architects charge on carpet area or built-up area?
Per sq ft fees are usually charged on built-up area, but practices differ. Confirm the area basis and the method of measurement in the fee letter.
Can I hire an architect only for the drawings?
Yes. Many families do. Without site visits, though, nobody checks that the house is built as drawn, so agree at least a few visits at the foundation, plinth and first slab.
Where an architect makes the difference
For your plot, a good architect would begin with a survey and the local rules, show you what can be built and what it is likely to cost, and settle the big decisions, such as orientation, structure and the number of bathrooms, while they are still cheap to change. Our guides to house construction cost per sq ft and vastu for home show the kind of trade-offs that are best decided on paper, and seeing your house before it is built shows how 3D models help you decide them. Our architecture practice designs across India and builds in Odisha.
If you would like to know what your own project needs, talk to our architects.